1006 Pearl Drive
Prattville, AL 36066
$415,180
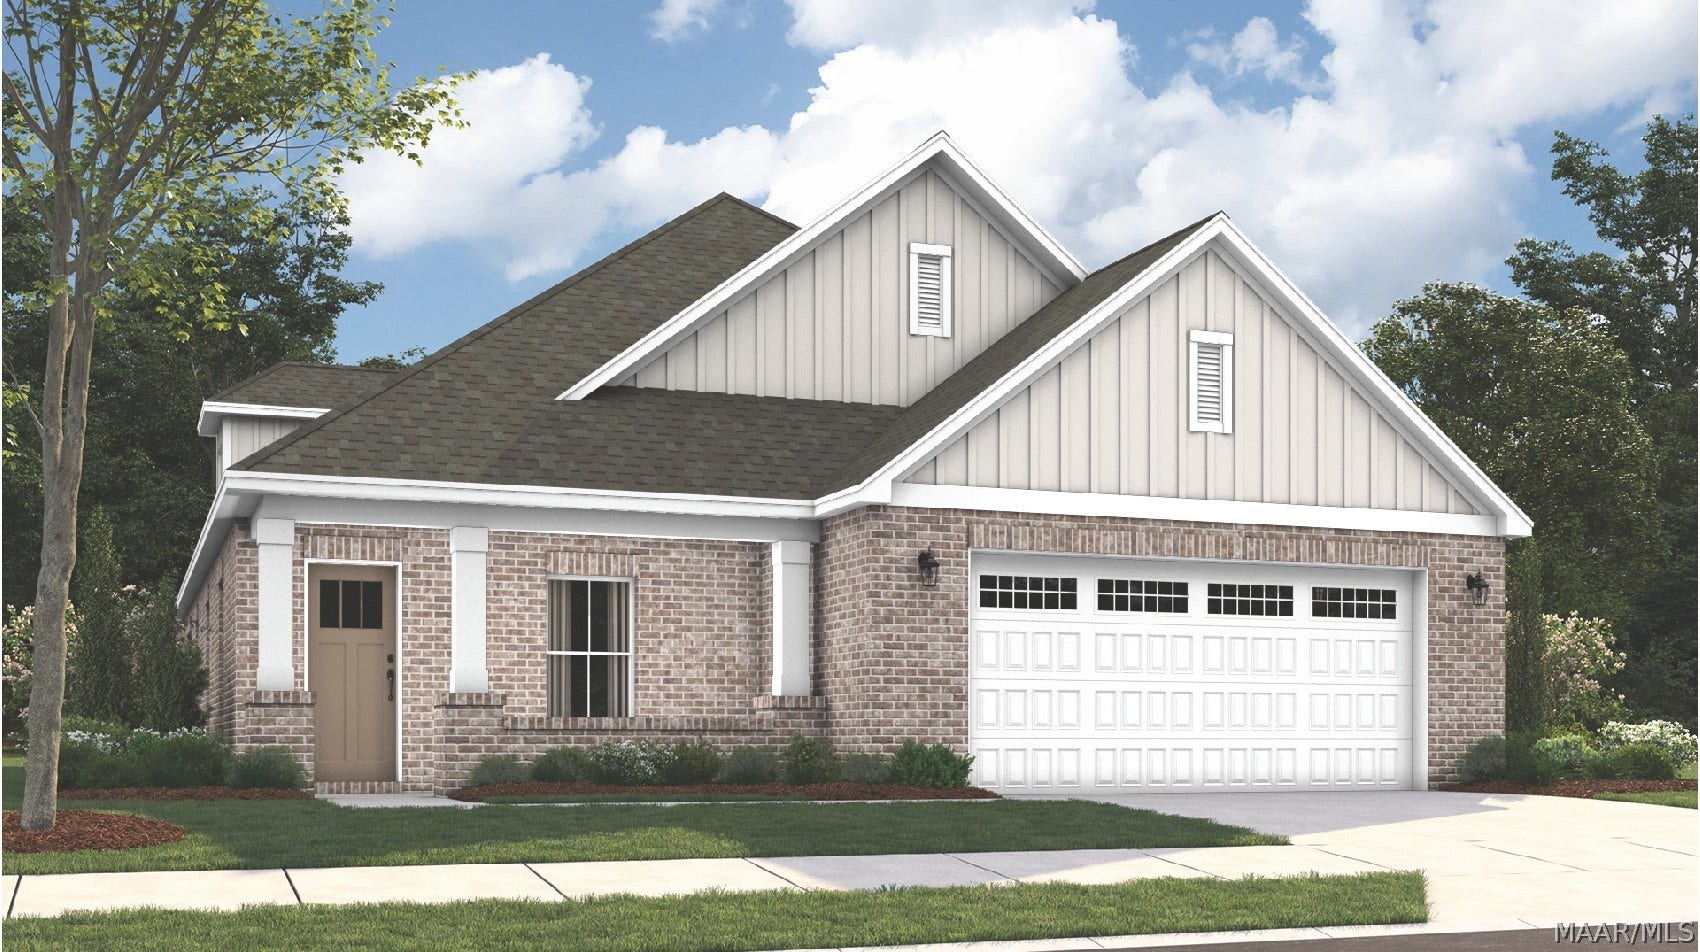
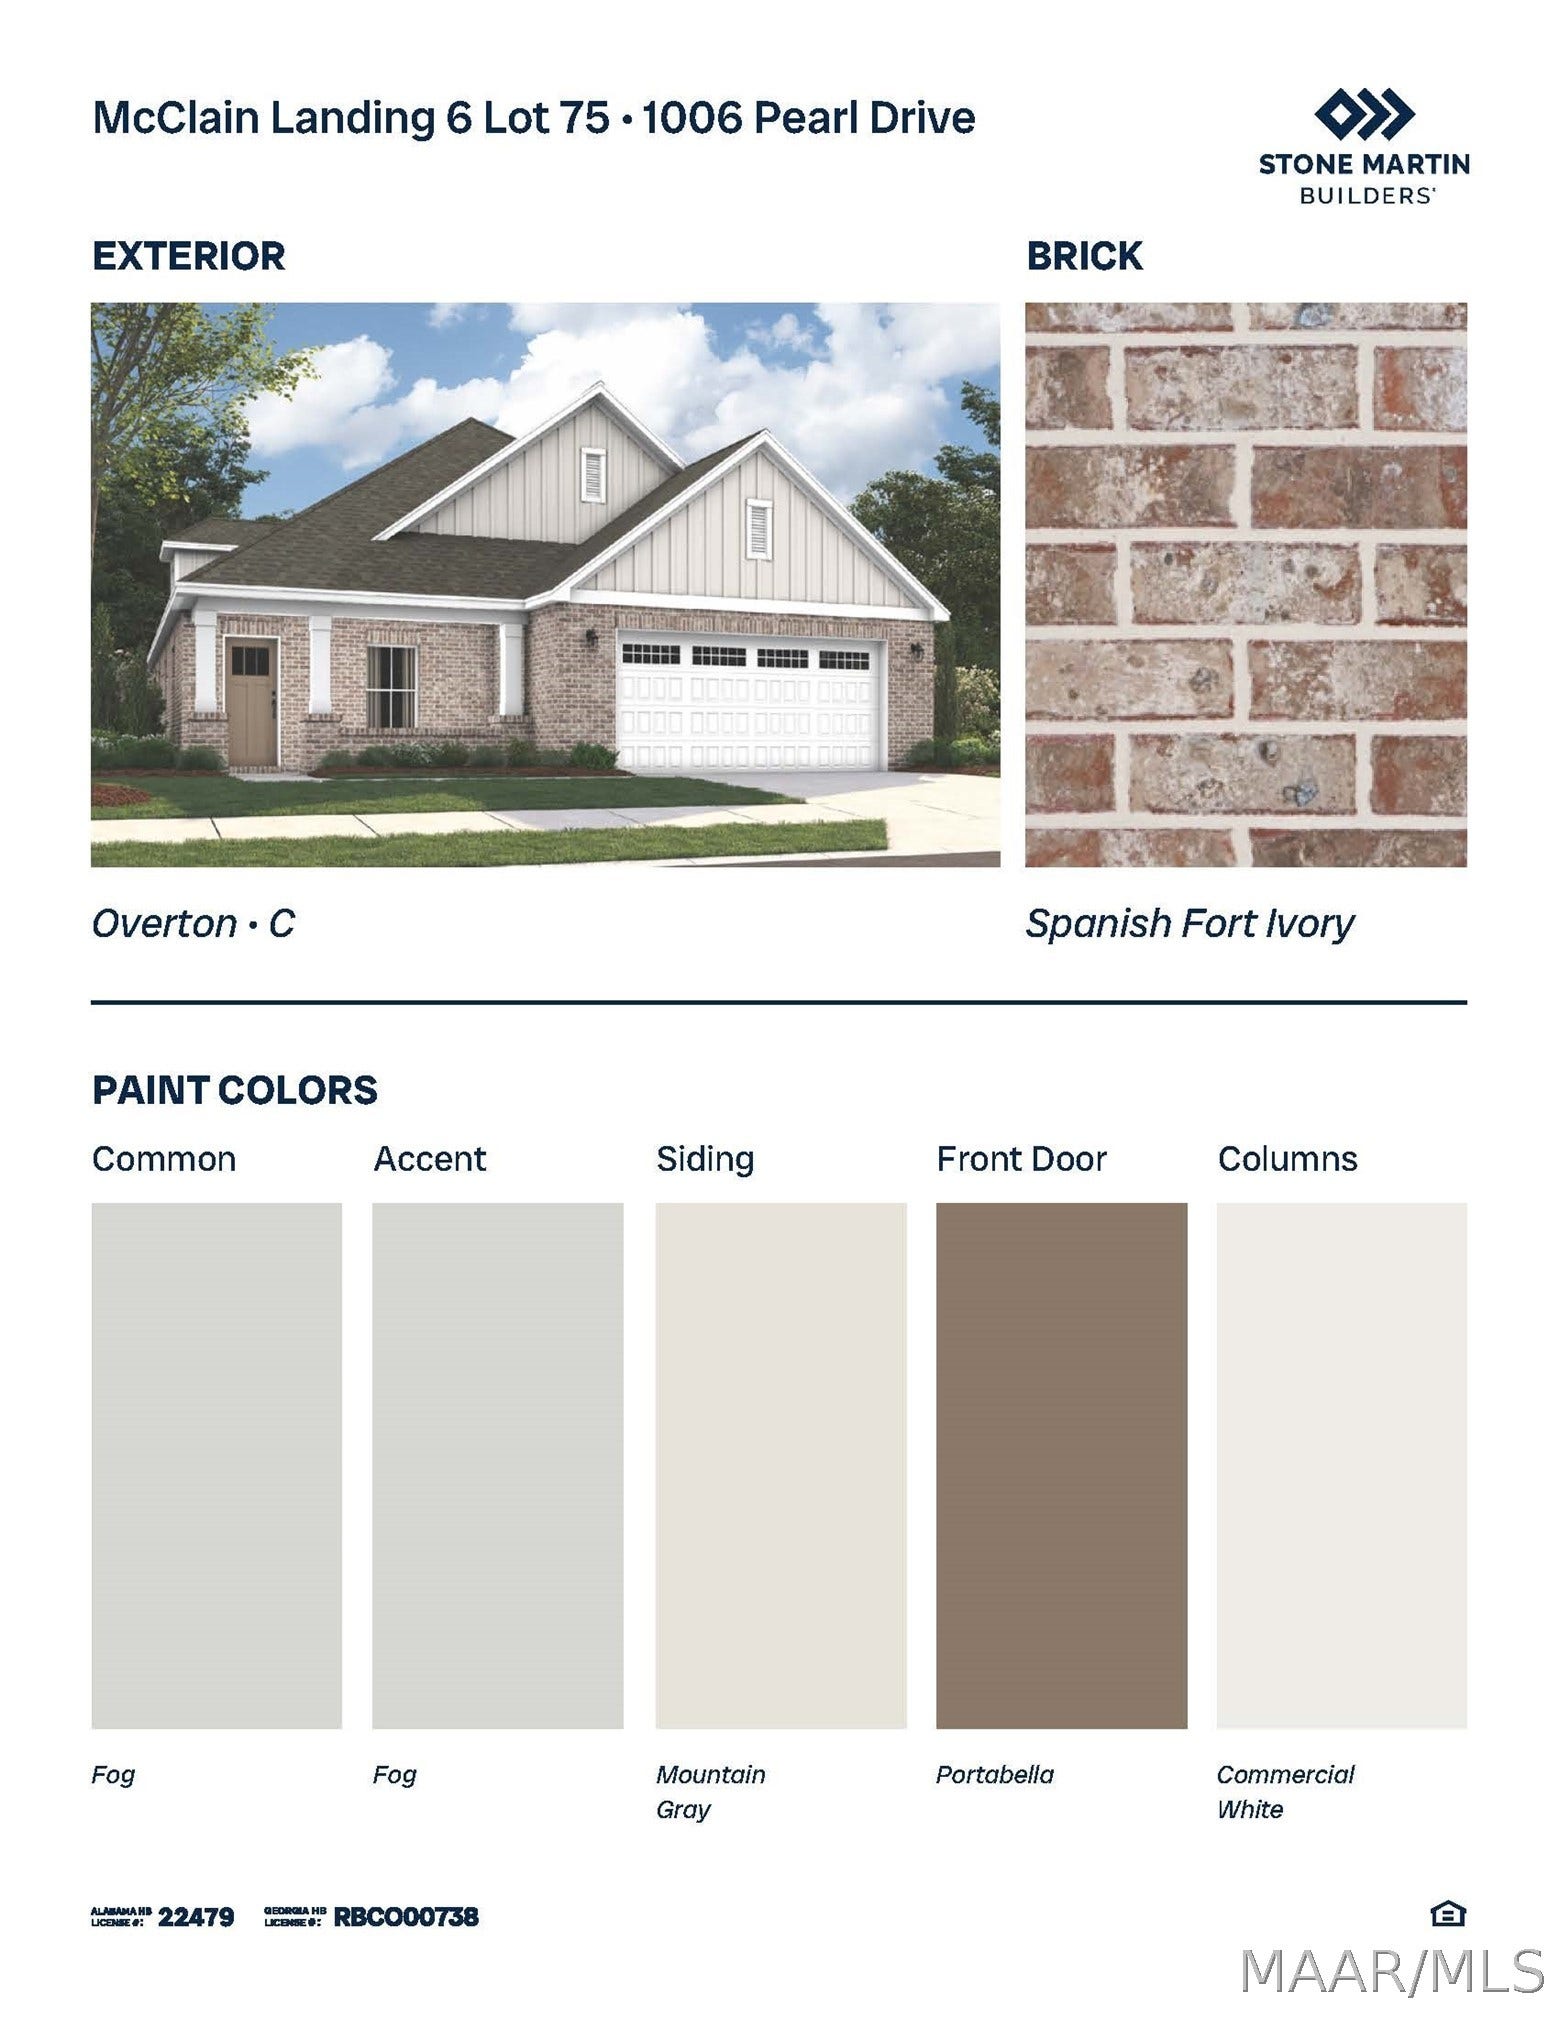
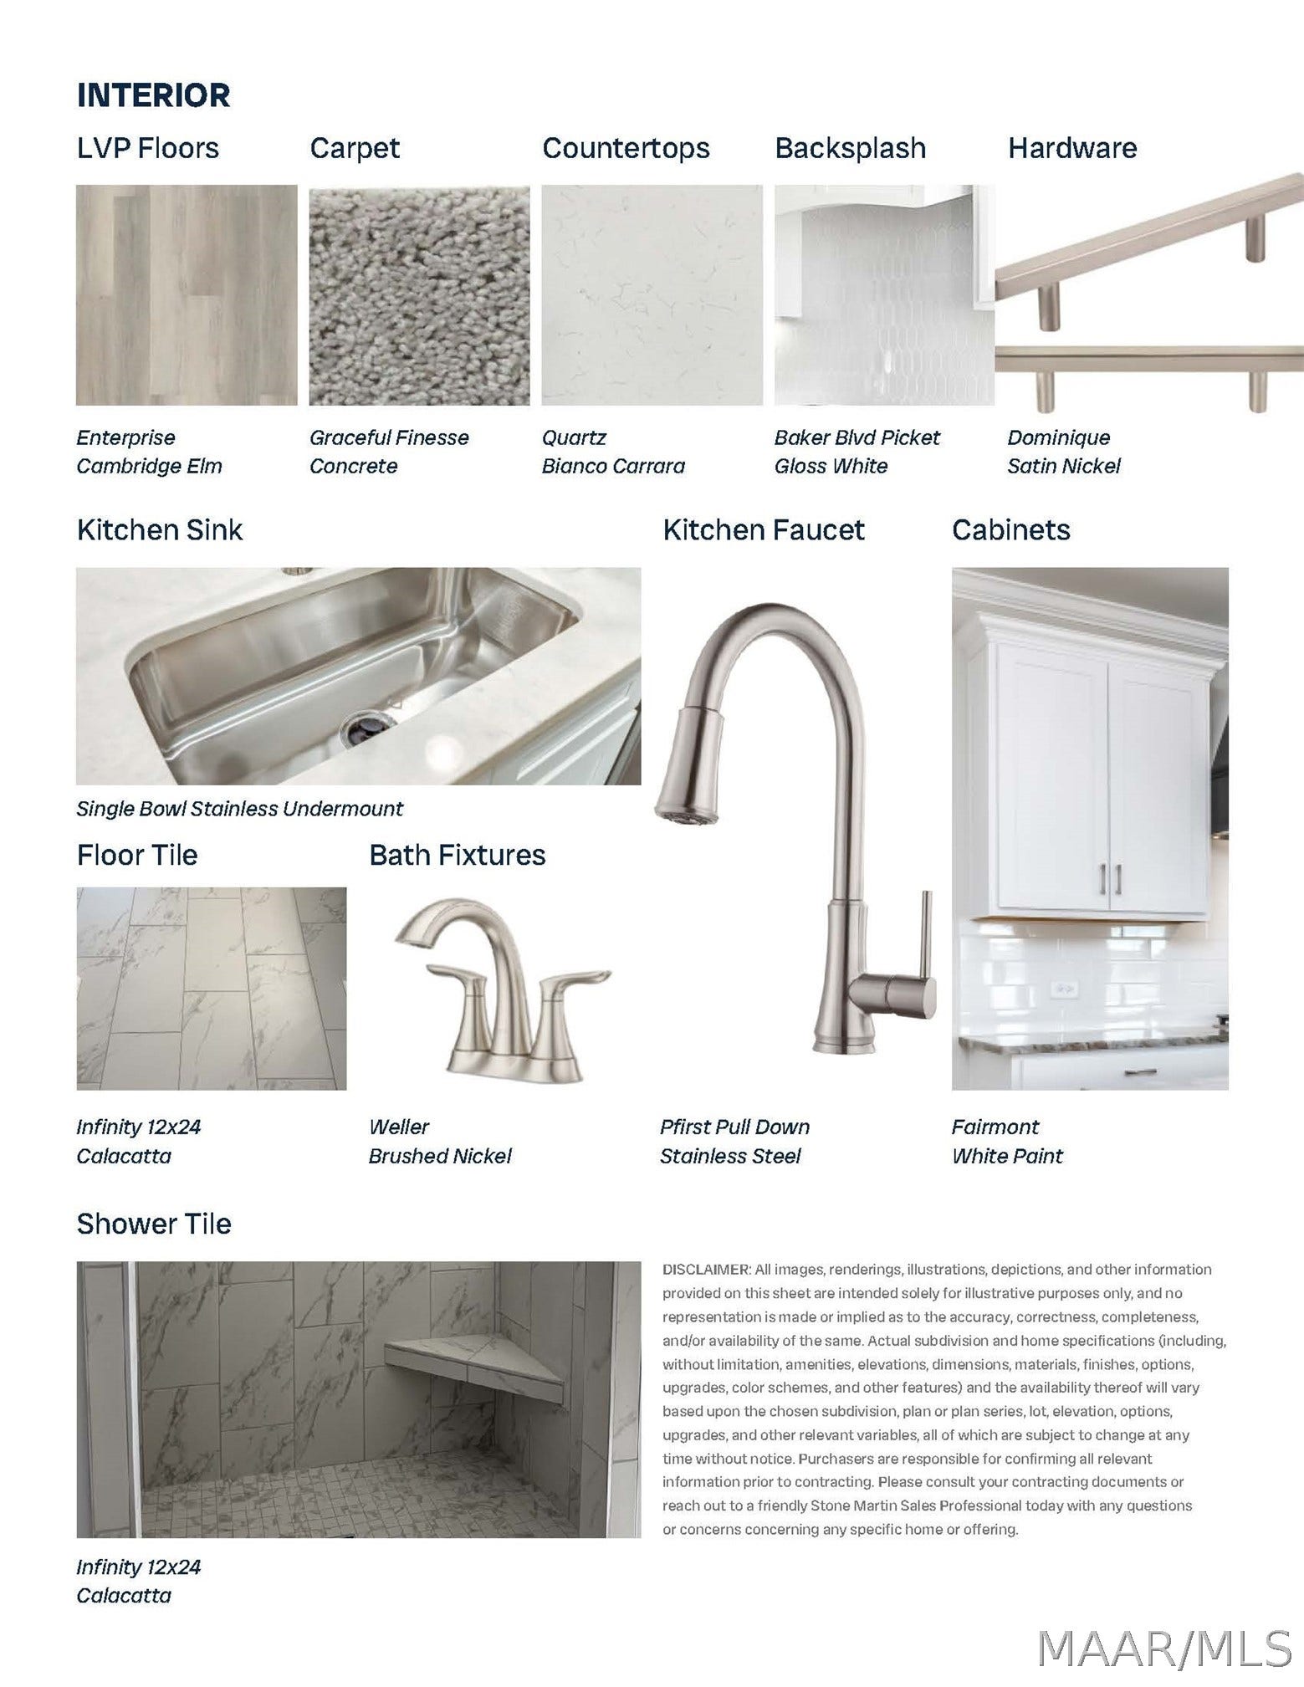
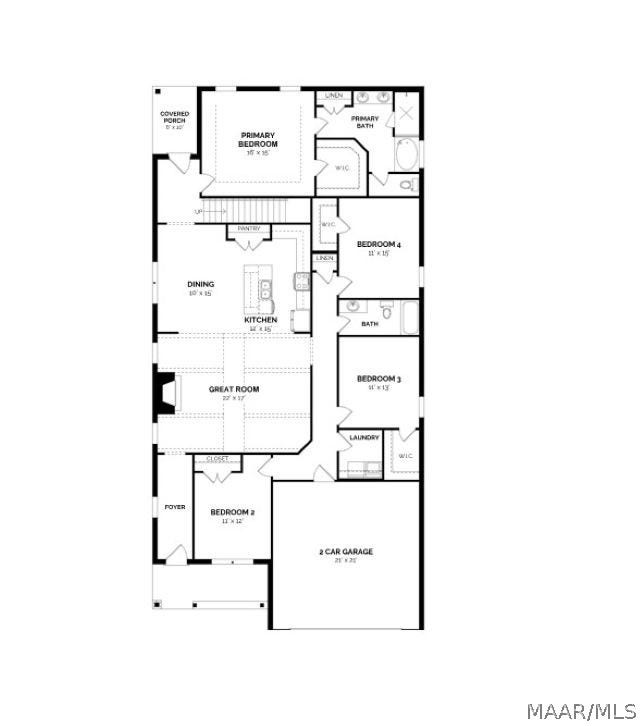
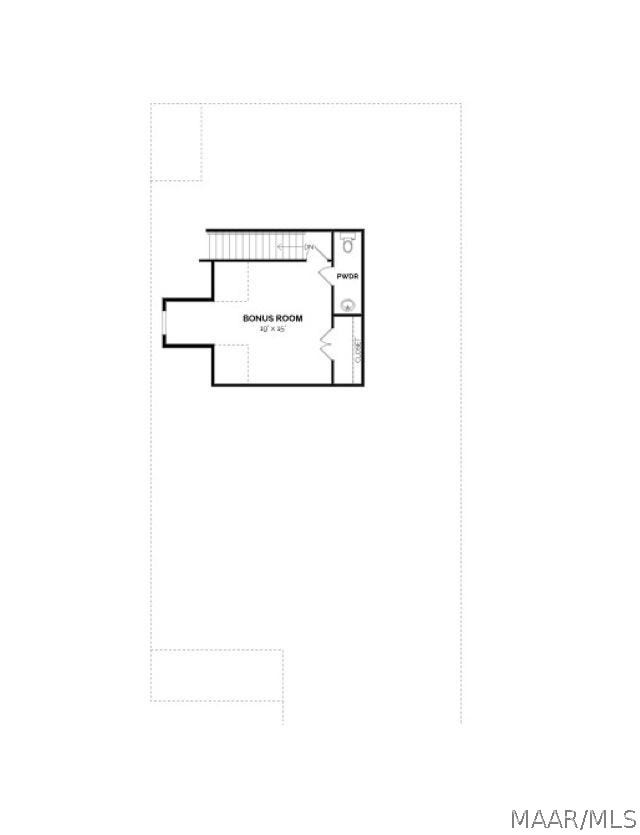
Special incentives available! Please ask for details.Discover the Overton—a flexible, open-concept plan designed for connection and comfort. A refined foyer leads to a vaulted living area filled with natural light. The kitchen features a large center island, built-in appliances, granite countertops, and an expanded pantry, all flowing seamlessly into the dining area—perfect for hosting or everyday living. A private retreat offers a spacious layout with a spa-like bath, including a granite double vanity, garden tub, and tiled shower. Upstairs, a versatile bonus room with a half bath suits a variety of needs. The Overton offers timeless style with modern functionality.
| Listing Id: | 591012 |
|---|---|
| List Price: | $415,180 |
| Property Type: | Residential |
| Property Sub Type: | SingleFamilyResidence |
| Status: | Active |
| Bedrooms Total: | 5 |
| Bathrooms Full: | 2 |
| Bathrooms Half: | 1 |
| Living Area: | 2,682 |
| Association Fee: | $700 |
| Lot Size Acres: | 0.23 |
| Architectural Style: | TwoStory |
| Waterfront?: | No |
| City: | Prattville |
| County Or Parish: | Autauga |
| Subdivision Name: | McClain Landing |
| Postal Code: | 36066 |
| Year Built: | 2027 |
| Appliances: | Dishwasher, Disposal, GasRange, GasWaterHeater, Microwave, PlumbedForIceMaker, SelfCleaningOven, TanklessWaterHeater |
| Association Fee Frequency: | Annually |
| Association?: | Yes |
| Attached Garage?: | Yes |
| Basement: | No |
| Bathrooms Total Integer: | 3 |
| Builder Model: | Overton |
| Builder Name: | Stone Martin Builders |
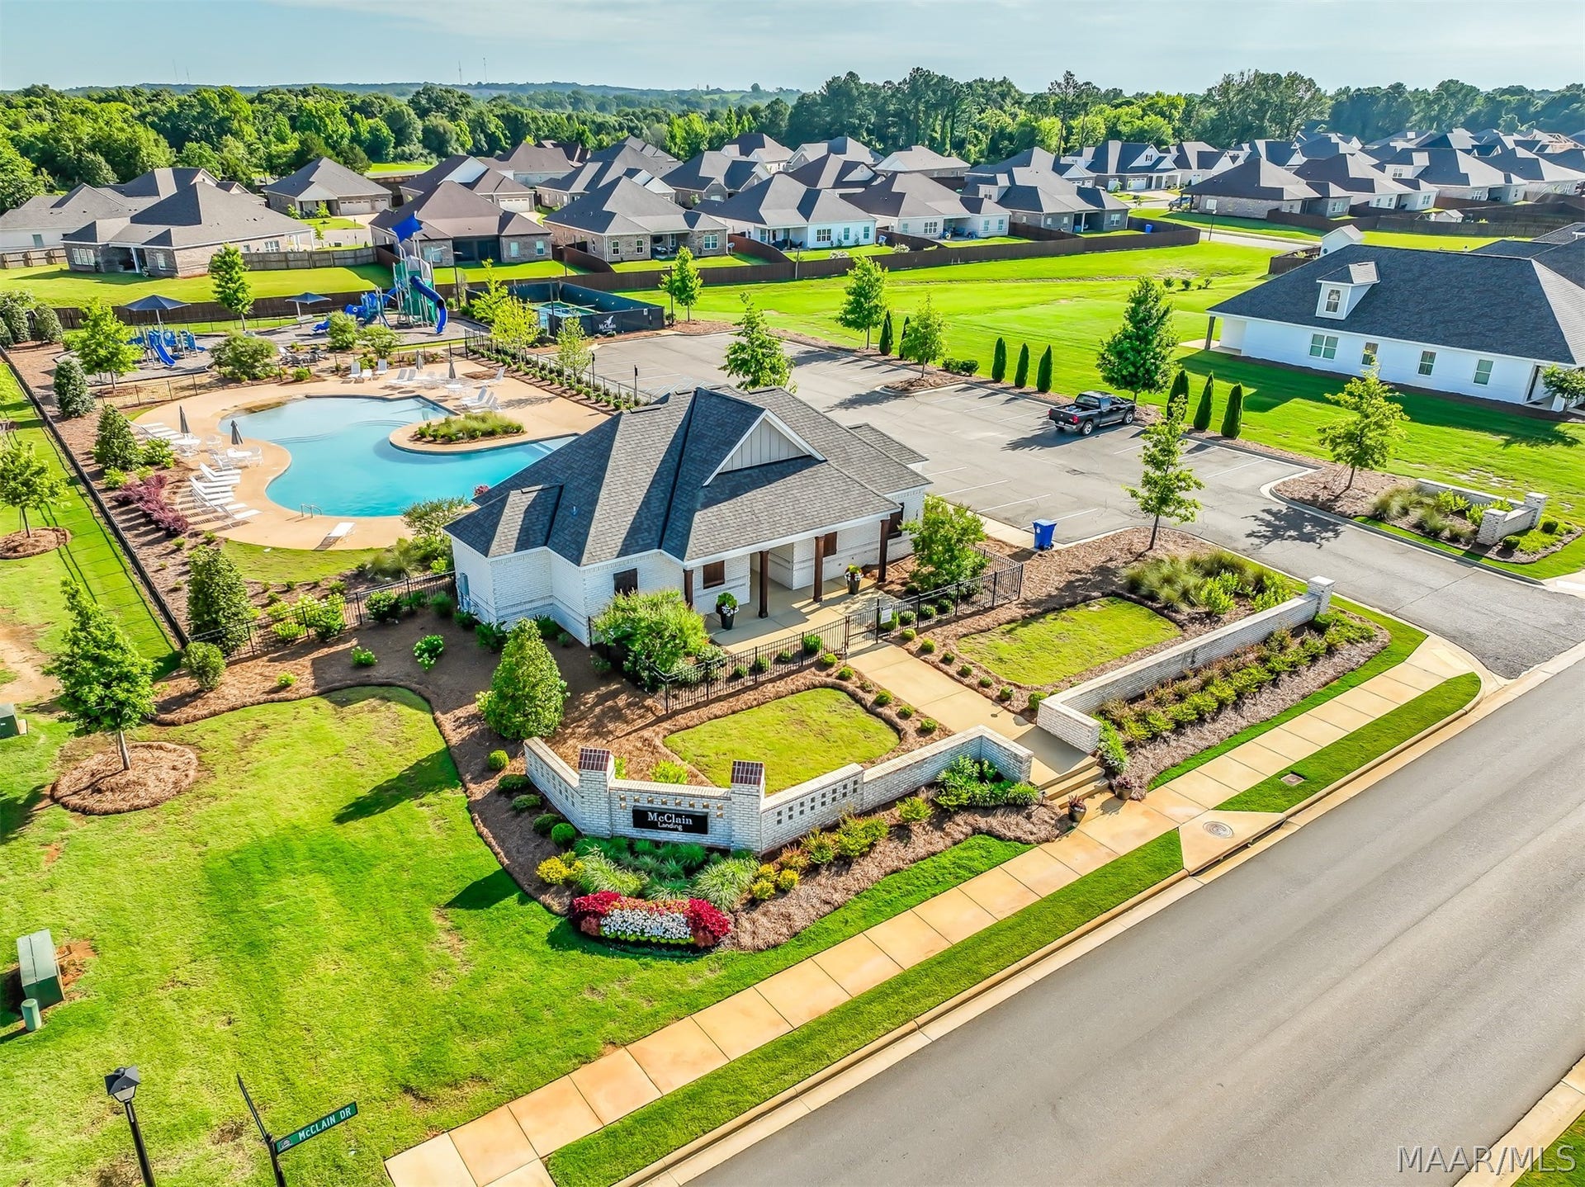
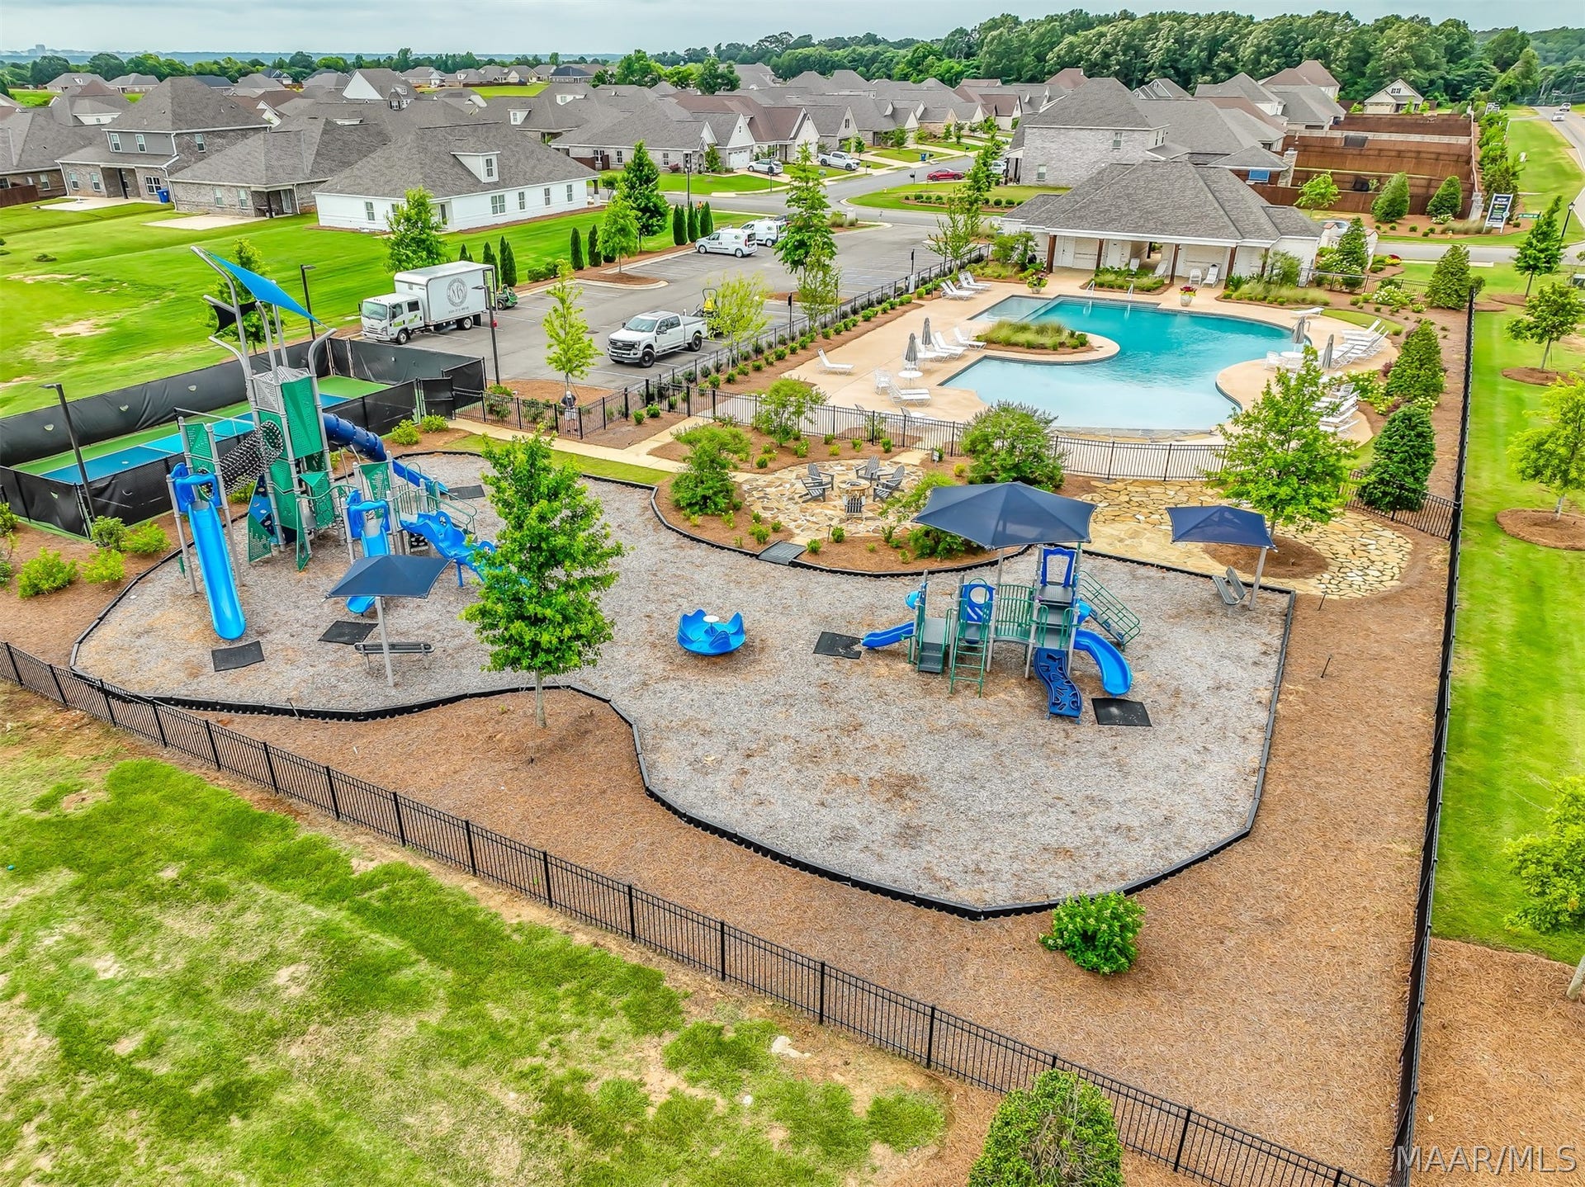
| Community Features: | Pool |
| Construction Materials: | Brick, FiberCement, VinylSiding, FoamInsulation |
| Cooling: | CentralAir, Electric |
| Cooling?: | Yes |
| Directions: | From McQueen Smith Road and Cobbs Ford, Travel South on McQueen Smith to McClain Landing on left. |
| Elementary School: | Daniel Pratt Elementary School |
| Exterior Features: | CoveredPatio, SprinklerIrrigation |
| Fireplace Features: | One |
| Fireplaces Total: | 1 |
| Fireplace?: | Yes |
| Flooring: | Carpet, Plank, Tile, Vinyl |
| Foundation Details: | Slab |
| Garage Spaces: | 2.0 |
| Garage?: | Yes |
| Green Energy Efficient: | Insulation, Windows |
| Heating: | Central, Gas |
| Heating?: | Yes |
| High School: | Prattville High School |
| Home Warranty?: | Yes |
| Interior Features: | Attic, CarbonMonoxideDetector, GardenTubRomanTub, LinenCloset, PullDownAtticStairs, SeparateShower, VaultedCeilings, WalkInClosets, ProgrammableThermostat |
| Laundry Features: | WasherHookup, DryerHookup |
| Levels: | Two |
| Listing Agreement: | ExclusiveRightToSell |
| Listing Terms: | Cash, Conventional, FHA, VaLoan |
| Living Area Source: | Plans |
| Lot Features: | CityLot, Subdivision, SprinklersInGround |
| Lot Size Area: | 0.23 |
| Lot Size Dimensions: | .23 |
| Lot Size Units: | Acres |
| Middle Or Junior School: | Prattville Intermediate School, |
| MLS Area Major: | Pratt-Prattville Area Zips 36066-36067 |
| MLS Area Minor: | Montgomery Area Association Of Realtors |
| New Construction?: | Yes |
| Original List Price: | $415,180 |
| Parcel Number: | TBD |
| Parking Features: | Attached, Garage |
| Parking Total: | 2 |
| Patio And Porch Features: | Covered, Patio |
| Pool Features: | Community, Pool |
| Possession: | CloseOfEscrow |
| Postal City: | Prattville |
| Property Condition: | UnderConstruction |
| Road Frontage Type: | PublicRoad |
| Rooms Total: | 12 |
| Security Features: | FireAlarm |
| Sewer: | PublicSewer |
| State Or Province: | AL |
| Stories: | 2 |
| Utilities: | ElectricityAvailable, NaturalGasAvailable, HighSpeedInternetAvailable |
| Water Source: | Public |
| Window Features: | DoublePaneWindows |
| Year Built Details: | Under Construction |
| Year Built Source: | Builder |
| Association Fee: | $700 |
| Property Sub Type Additional: | SingleFamilyResidence |
| Current Price: | $415,180.00 |
| Country Subdivision: | 01001 |
| Record Signature: | 1,958,245,811 |
| Universal Parcel Id: | urn:reso:upi:2.0:US:01001:TBD |
Listing Courtesy of: Porch Light Real Estate, LLC.
Listing Agent: Sheryl K Mabry
334-744-6072
Mortgage Calculator
The data on this website relating to real estate for sale comes in part from the IDX Program of the Montgomery Area Association of REALTORS®.
All information is believed accurate but not guaranteed. The properties displayed may not be all of the properties available through the IDX Program. Any use of this site other than by potential buyers or sellers is strictly prohibited.
© 2026 Montgomery Area Association of REALTORS®.
Montgomery Area Association of REALTORS® data last updated on October 08, 2026 05:03 PM - ET.
Property Last Updated: October 08, 2026 05:03 PM - ET
