1029 Sunfield Drive
Prattville, AL 36066
$486,224
Open Houses
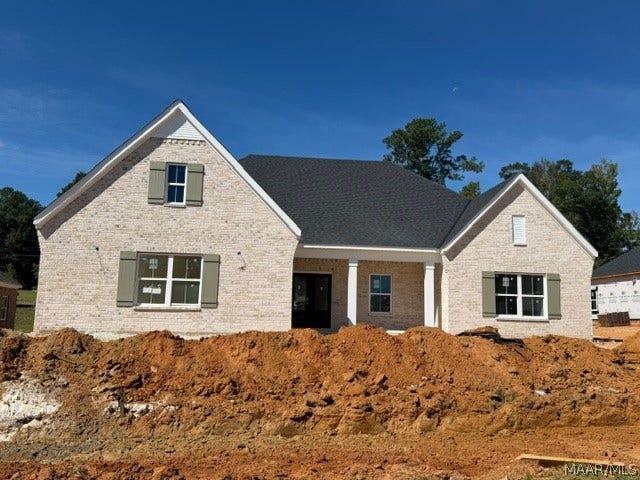
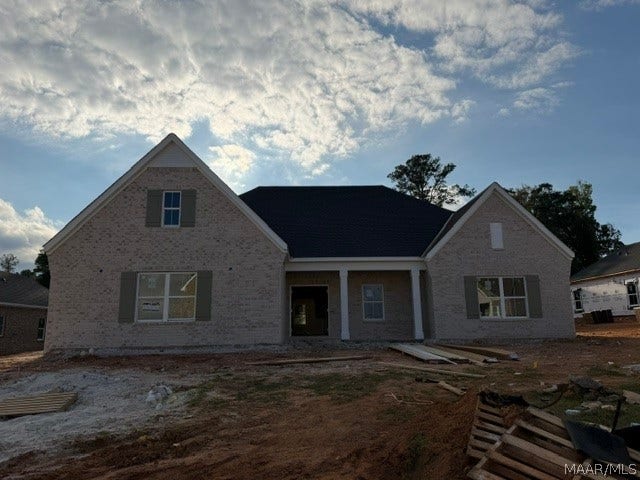
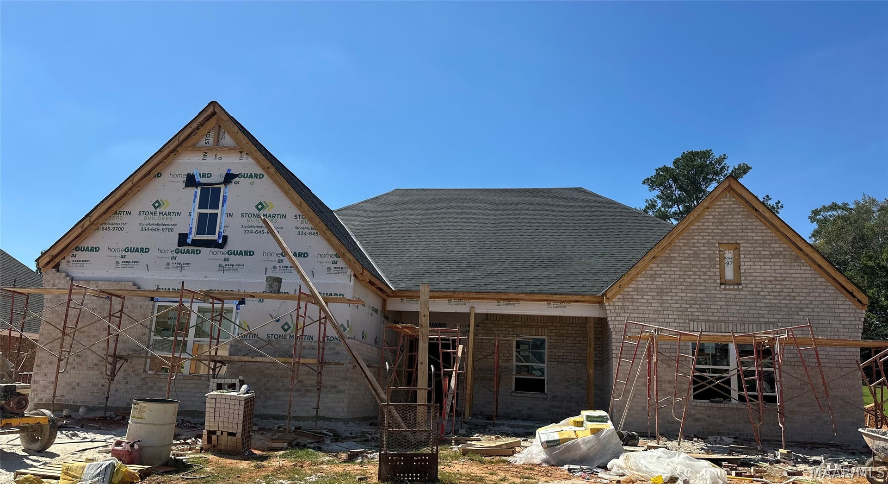
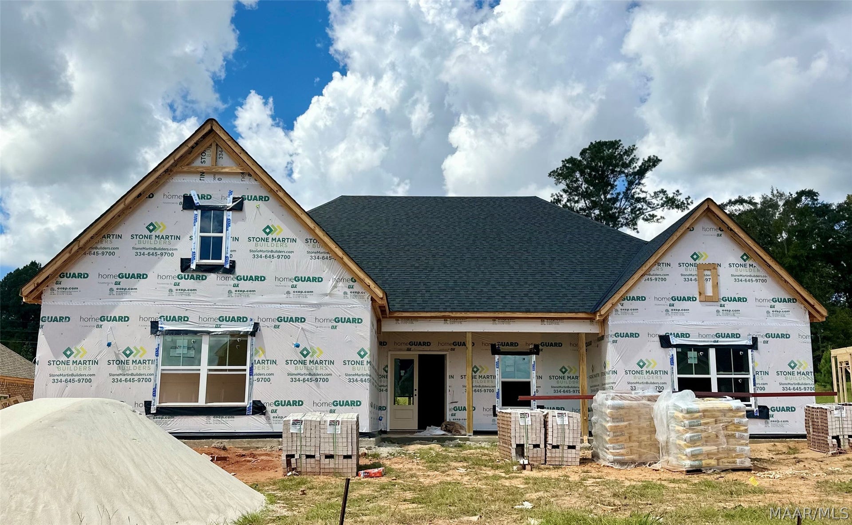
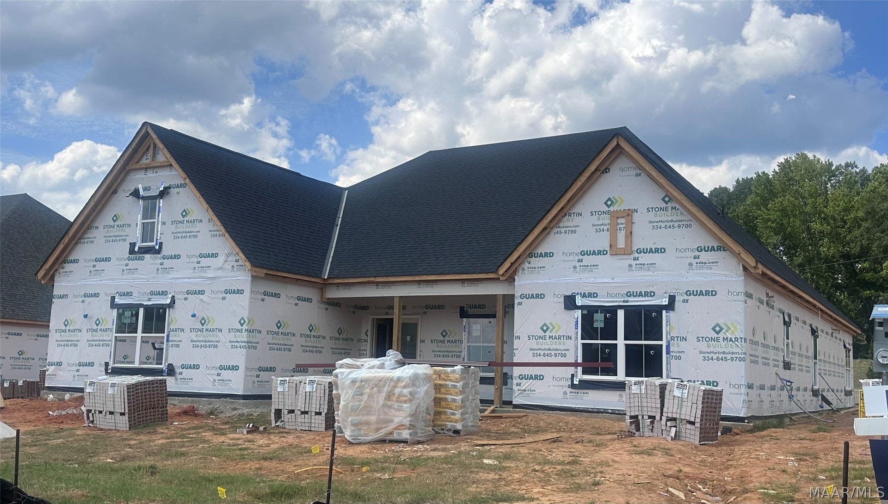
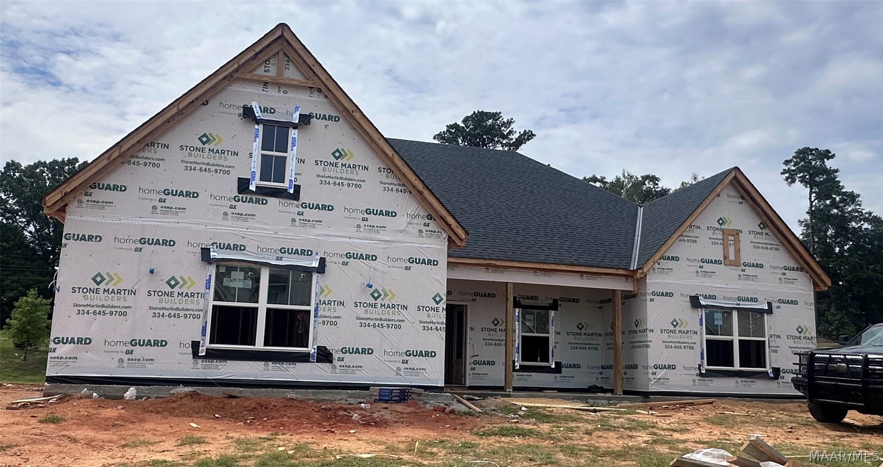
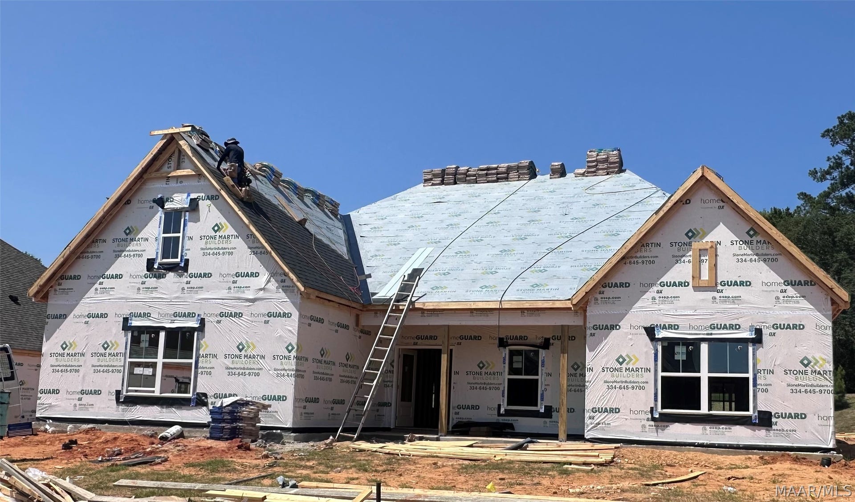
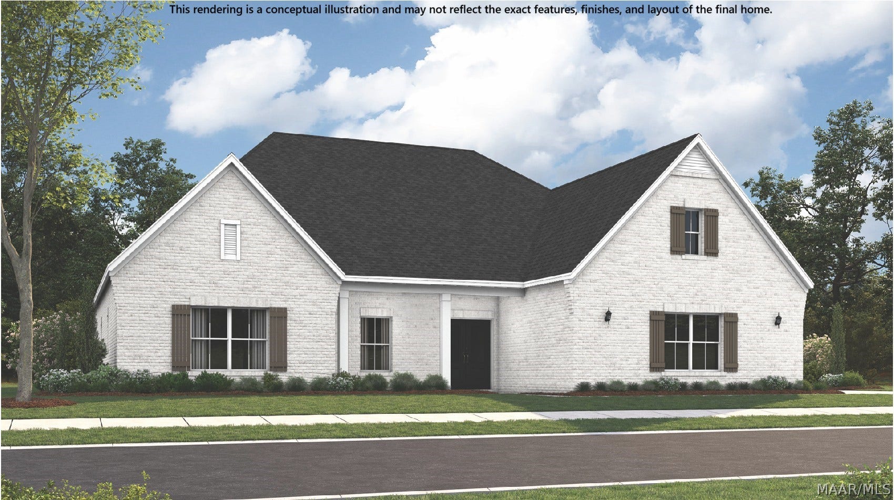
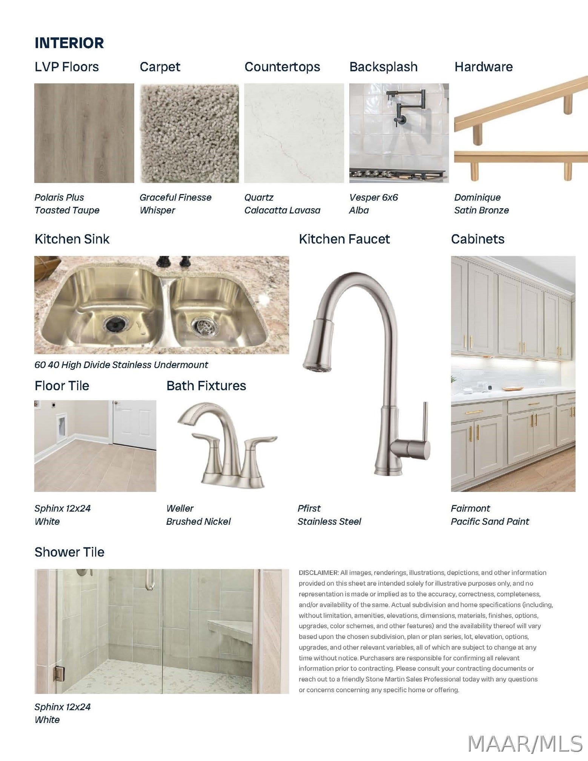
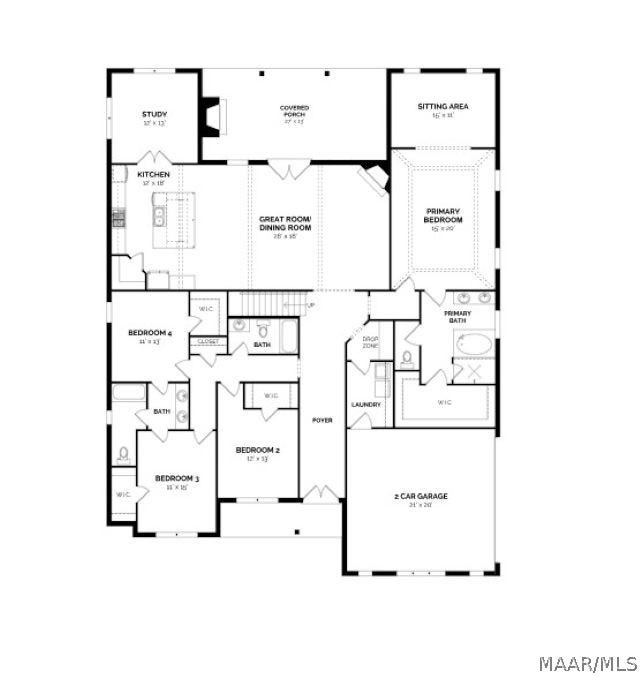
Special incentives available! Please see the onsite agent for details (subject to terms and can change at any time) The Morningside balances thoughtful design with modern comfort for every stage of life. A covered front porch leads to a long foyer and into a spacious great room, complete with a corner fireplace, hardwood flooring, and a wall of windows. The kitchen features a center island, wine rack, open shelving, and a walk-in pantry. A flexible room off the kitchen can serve as a study or formal dining space. The private retreat includes a sitting area, spa-style bath, and generous walk-in closet. Additional living areas offer ample storage, while a mudroom, laundry room, and rear covered patio with fireplace add everyday ease.
| Listing Id: | 588478 |
|---|---|
| List Price: | $486,224 |
| Property Type: | Residential |
| Property Sub Type: | SingleFamilyResidence |
| Status: | Active |
| Bedrooms Total: | 4 |
| Bathrooms Full: | 3 |
| Living Area: | 2,960 |
| Association Fee: | $650 |
| Lot Size Acres: | 0.32 |
| Architectural Style: | OneStory |
| Waterfront?: | No |
| City: | Prattville |
| County Or Parish: | Autauga |
| Subdivision Name: | Glennbrooke |
| Postal Code: | 36066 |
| Year Built: | 2026 |
| Appliances: | Dishwasher, GasCooktop, Disposal, GasOven, GasWaterHeater, PlumbedForIceMaker, SelfCleaningOven, TanklessWaterHeater |
| Association Fee Frequency: | Annually |
| Association?: | Yes |
| Attached Garage?: | Yes |
| Basement: | No |
| Bathrooms Total Integer: | 3 |
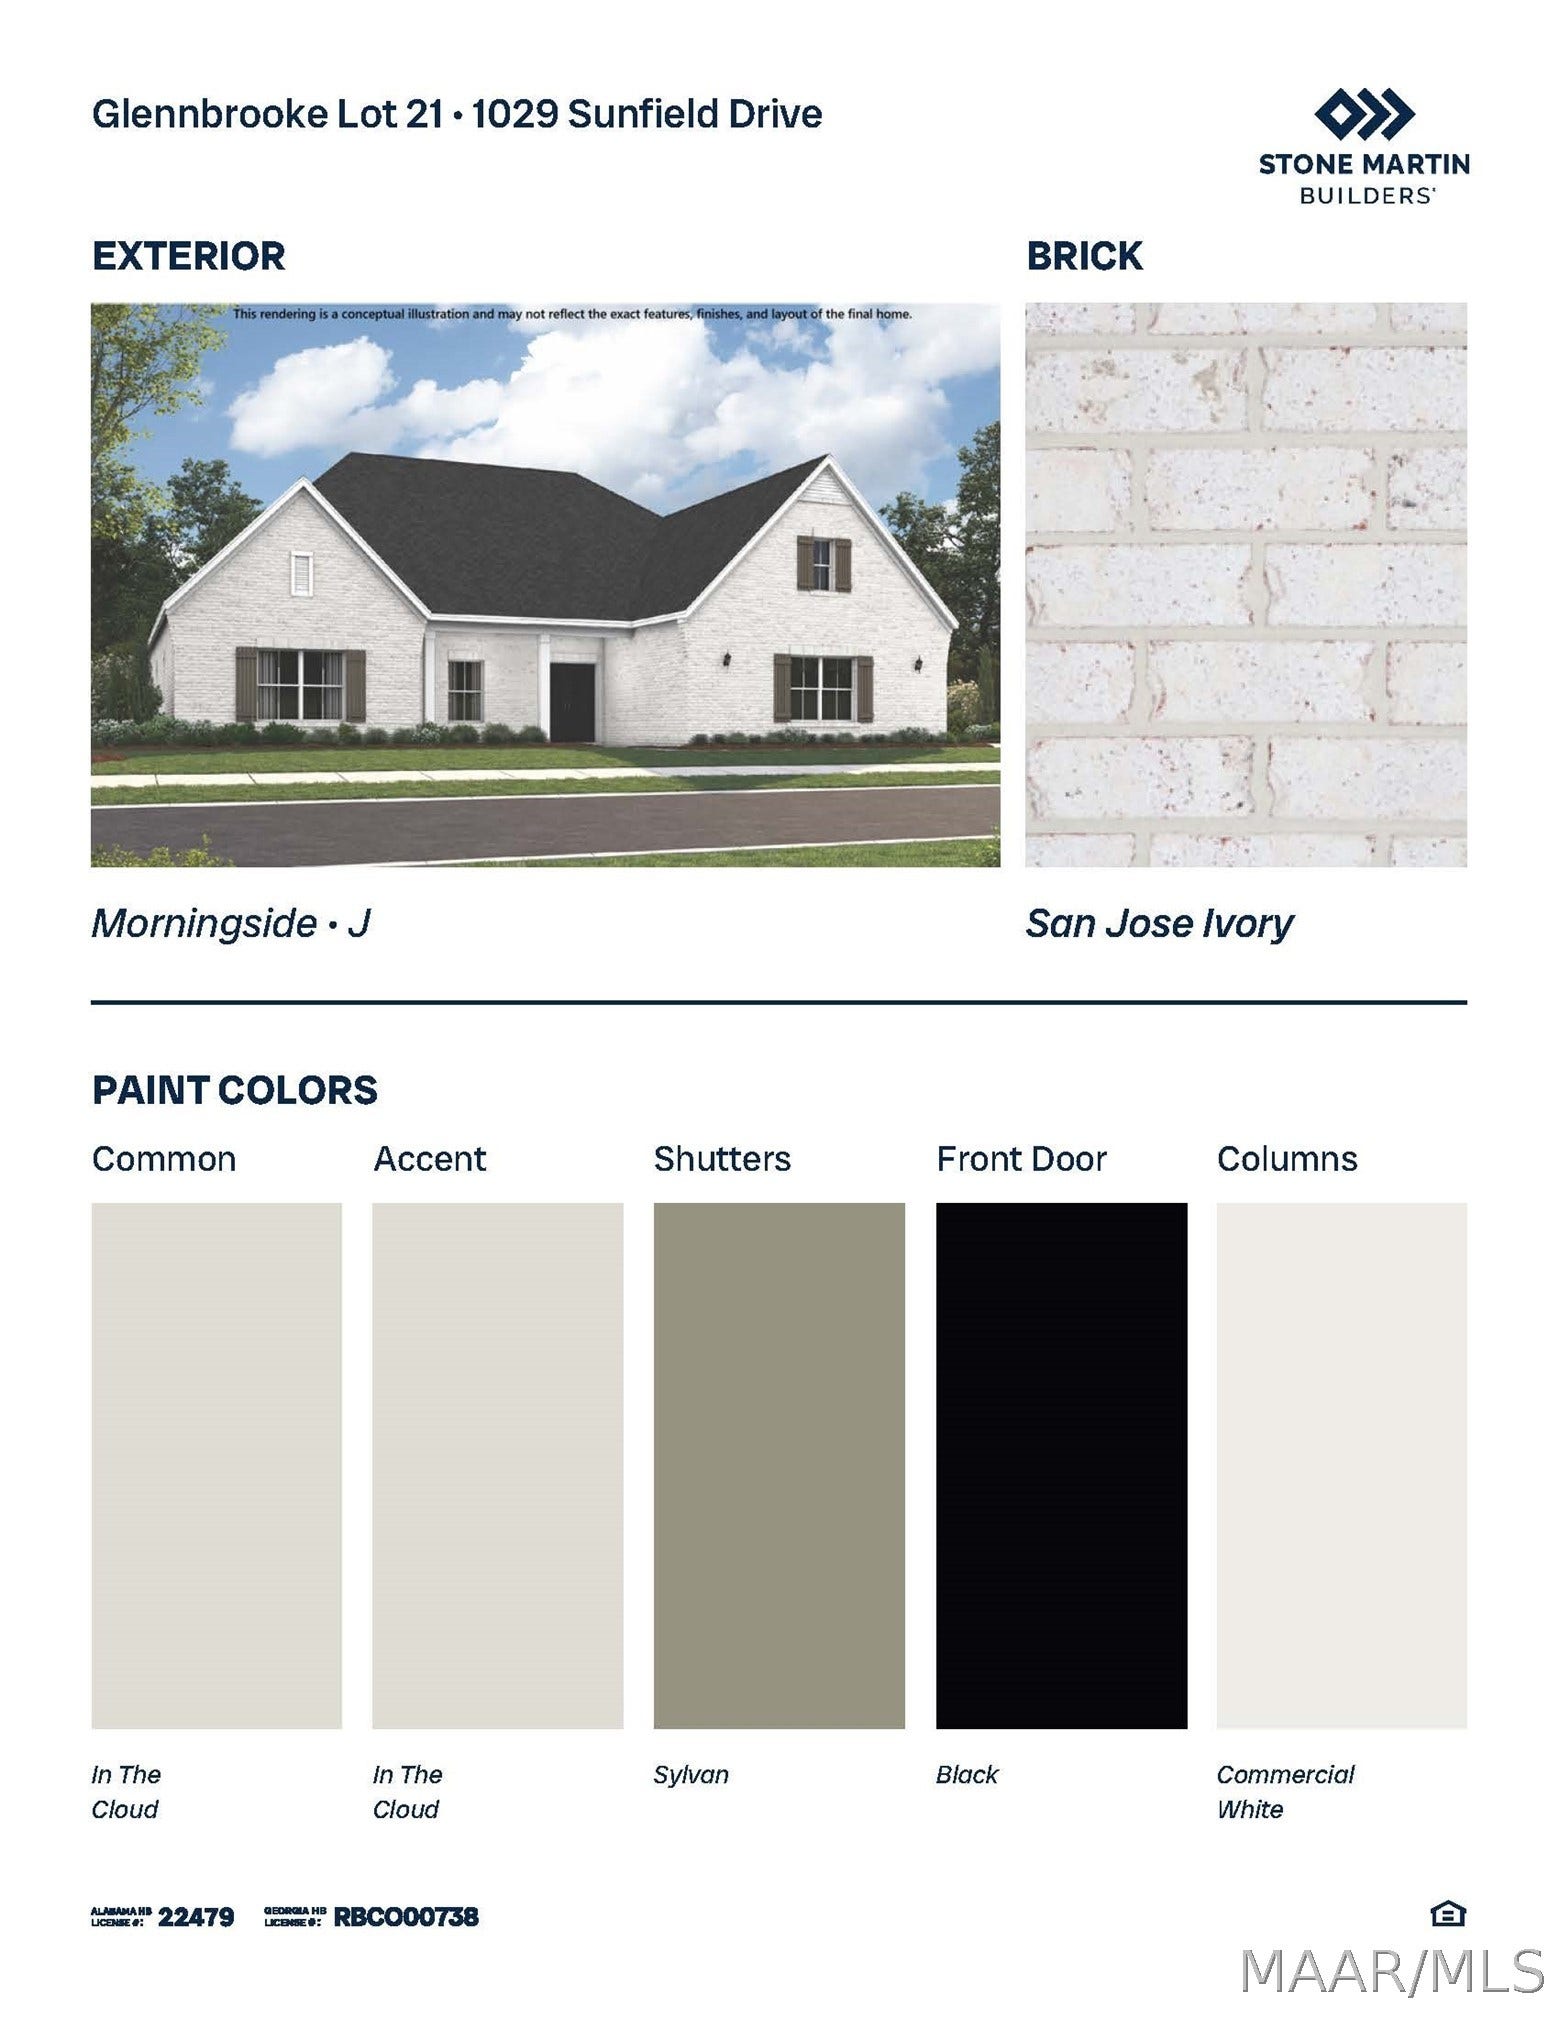
| Builder Model: | Morningside |
| Builder Name: | Stone Martin Builders |
| Construction Materials: | Brick, FiberCement, VinylSiding, FoamInsulation |
| Cooling: | CentralAir, Electric |
| Cooling?: | Yes |
| Directions: | From I-65 take exit 181, left at light onto Highway 14, right on Old Ridge Road. Subdivision on left. From Glennbrooke Blvd, left on Tullahoma |
| Door Features: | InsulatedDoors |
| Elementary School: | Prattville Elementary School |
| Exterior Features: | CoveredPatio, IrrigationSprinklers, Porch |
| Fireplace Features: | GasLog, Multiple |
| Fireplace?: | Yes |
| Flooring: | Carpet, Tile, Wood |
| Foundation Details: | Slab |
| Garage Spaces: | 2.0 |
| Garage?: | Yes |
| Green Energy Efficient: | Doors, Insulation, Windows |
| Heating: | Central, Electric |
| Heating?: | Yes |
| High School: | Prattville High School |
| Home Warranty?: | Yes |
| Interior Features: | DoubleVanity, GardenTubRomanTub, HighCeilings, PullDownAtticStairs, SeparateShower, WalkInClosets, ProgrammableThermostat |
| Laundry Features: | WasherHookup, DryerHookup |
| Levels: | One |
| Listing Agreement: | ExclusiveRightToSell |
| Listing Terms: | Cash, Conventional, FHA, VaLoan |
| Living Area Source: | Plans |
| Lot Features: | CityLot, SprinklersInGround |
| Lot Size Area: | 0.32 |
| Lot Size Dimensions: | .32 |
| Lot Size Units: | Acres |
| Middle Or Junior School: | Prattville Junior High School, |
| MLS Area Major: | Pratt-Prattville Area Zips 36066-36067 |
| MLS Area Minor: | Montgomery Area Association Of Realtors |
| New Construction?: | Yes |
| Original List Price: | $486,224 |
| Parcel Number: | TBD |
| Parking Features: | Attached, Garage |
| Parking Total: | 2 |
| Patio And Porch Features: | Covered, Patio, Porch |
| Pool Features: | None |
| Possession: | CloseOfEscrow |
| Postal City: | Prattville |
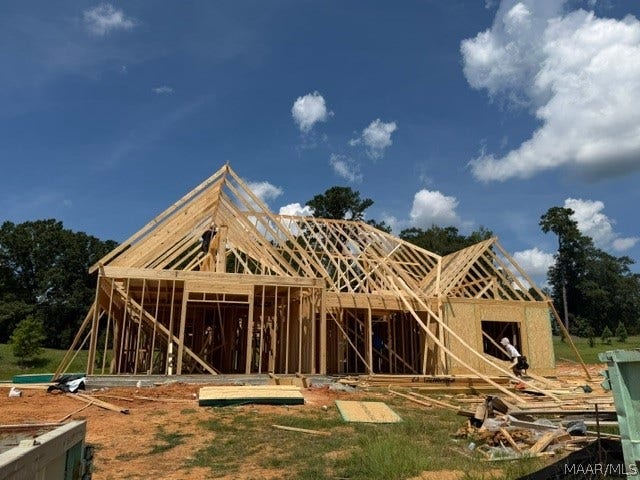
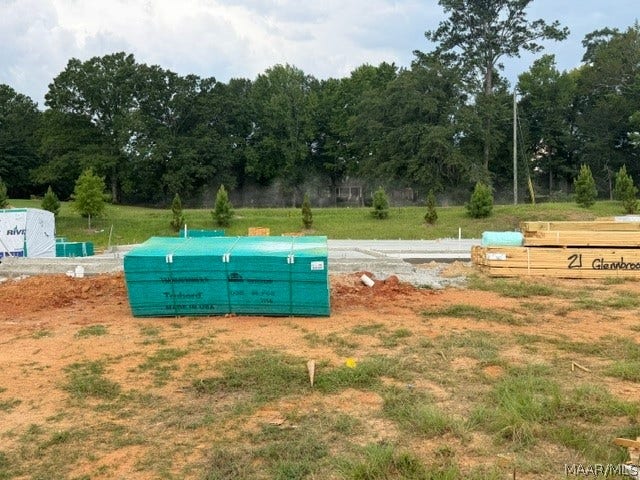
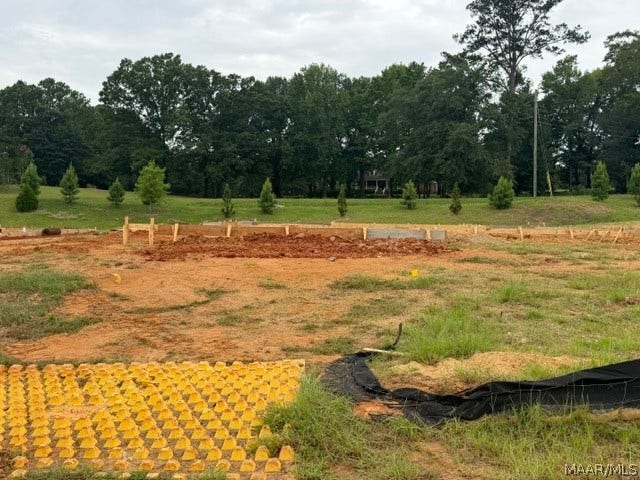
| Property Condition: | UnderConstruction |
| Rooms Total: | 7 |
| Security Features: | FireAlarm |
| Sewer: | PublicSewer |
| State Or Province: | AL |
| Stories: | 1 |
| Utilities: | CableAvailable, ElectricityAvailable, NaturalGasAvailable |
| Water Source: | Public |
| Window Features: | DoublePaneWindows |
| Year Built Details: | Under Construction |
| Year Built Source: | Builder |
| Association Fee: | $650 |
| Property Sub Type Additional: | SingleFamilyResidence |
| Current Price: | $486,224.00 |
| Country Subdivision: | 01001 |
| Record Signature: | 1,451,388,873 |
| Universal Parcel Id: | urn:reso:upi:2.0:US:01001:TBD |
Listing Courtesy of: Porch Light Real Estate, LLC.
Listing Agent: Shana Rodie
334-744-6072
Mortgage Calculator
The data on this website relating to real estate for sale comes in part from the IDX Program of the Montgomery Area Association of REALTORS®.
All information is believed accurate but not guaranteed. The properties displayed may not be all of the properties available through the IDX Program. Any use of this site other than by potential buyers or sellers is strictly prohibited.
© 2026 Montgomery Area Association of REALTORS®.
Montgomery Area Association of REALTORS® data last updated on October 08, 2026 05:03 PM - ET.
Property Last Updated: October 08, 2026 05:03 PM - ET
