1716 Midway Street
Montgomery, AL 36110
$59,900
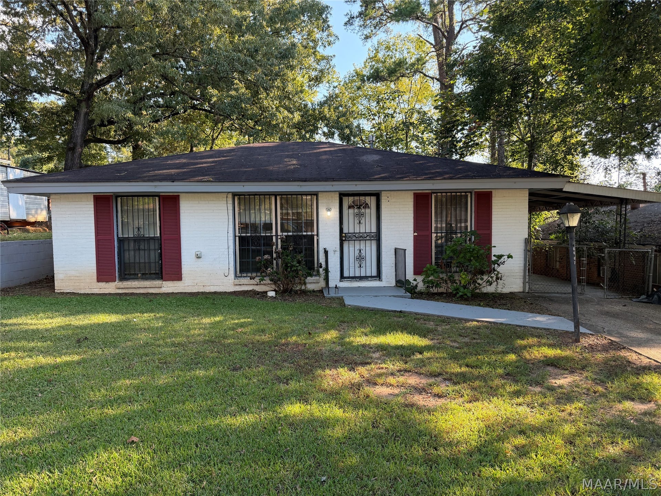
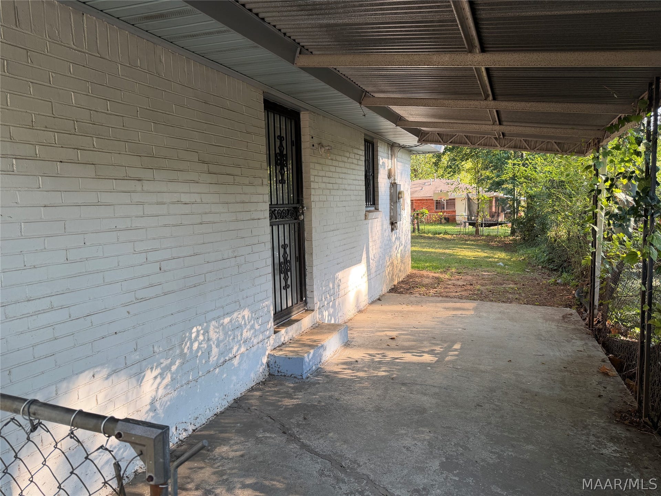
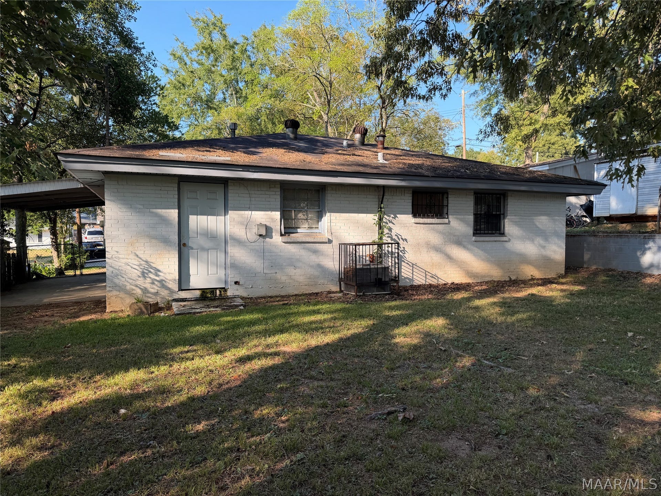
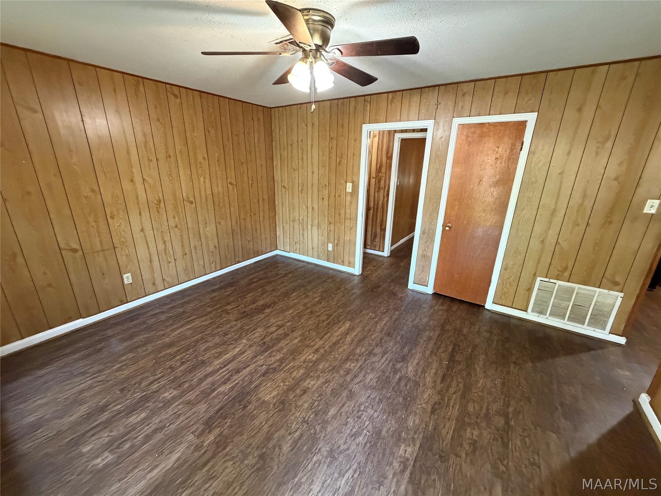
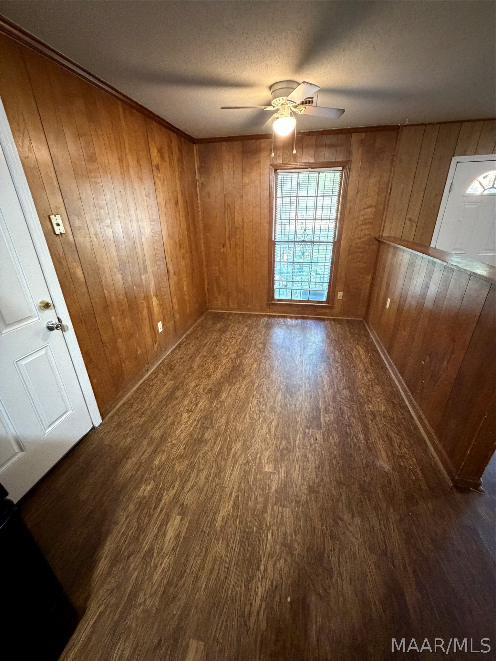
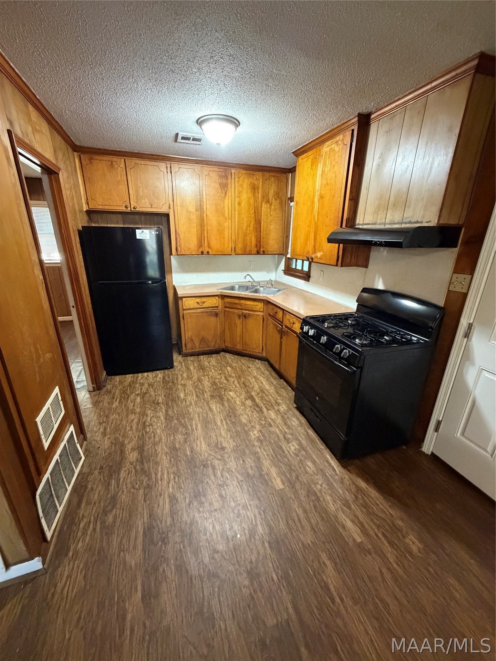
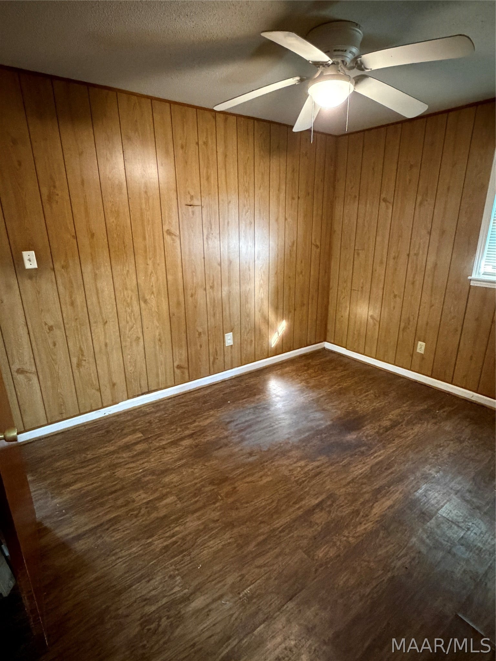
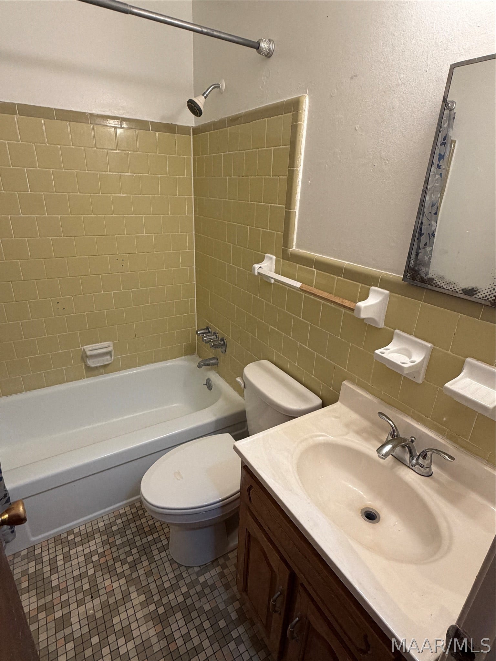
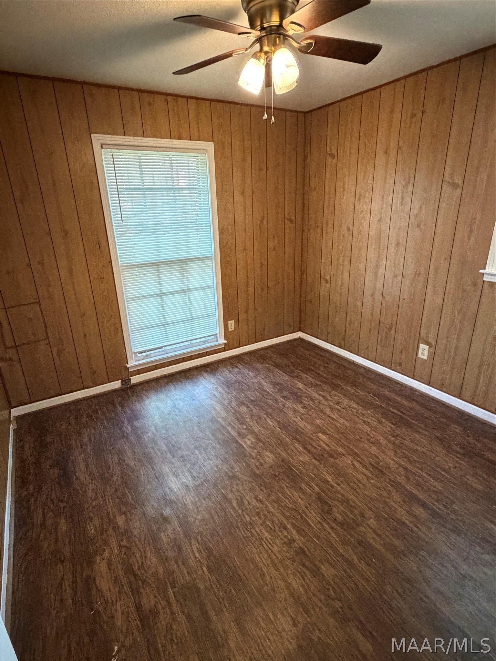
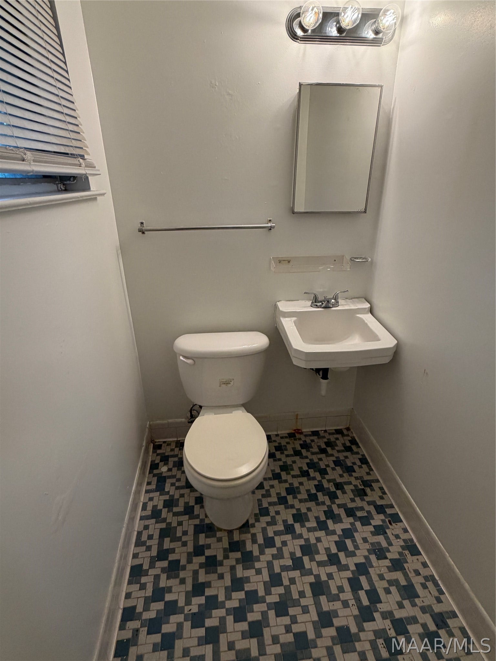
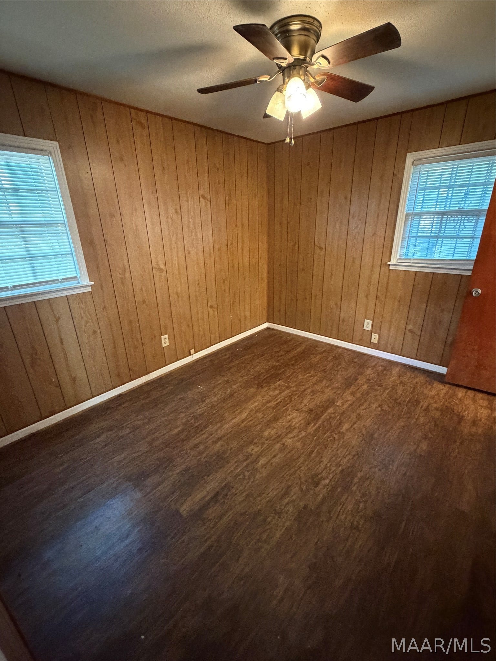
Welcome home to this charming single-story brick ranch, featuring classic white painted brick exterior accented with deep red shutters and an inviting front walkway. Step inside to discover warm wood-paneled living spaces paired with low-maintenance, wood-look flooring throughout. The layout includes a bright eat-in kitchen complete with wood cabinetry, a double sink, black appliances and plenty of counter space for meal prep. With three comfortable bedrooms equipped with ceiling fans and a full bath boasting classic vintage tile work, this home offers a cozy foundation ready for your personal touch. Outside, enjoy the convenience of an attached covered carport that doubles as a sheltered side patio, perfect for relaxing outdoors or protecting your vehicle from the elements. The property sits on a spacious lot shaded by mature trees, featuring a partially fenced back yard, and security wrought-iron entry doors with window accents. Conveniently laid out with 3 bedrooms and 1.5 baths, this solid home presents a wonderful opportunity for first-time buyers, investors, or anyone looking for functional, easy-care living.
| Listing Id: | 591054 |
|---|---|
| List Price: | $59,900 |
| Property Type: | Residential |
| Property Sub Type: | SingleFamilyResidence |
| Status: | Active |
| Bedrooms Total: | 3 |
| Bathrooms Full: | 1 |
| Bathrooms Half: | 1 |
| Living Area: | 957 |
| Tax Annual Amount: | $396 |
| Lot Size Acres: | 0.14 |
| Architectural Style: | OneStory |
| Waterfront?: | No |
| City: | Montgomery |
| County Or Parish: | Montgomery |
| Subdivision Name: | Highland Gardens |
| Postal Code: | 36110 |
| Year Built: | 1965 |
| Appliances: | GasWaterHeater |
| Basement: | No |
| Bathrooms Total Integer: | 2 |
| Carport Spaces: | 1.0 |
| Carport?: | Yes |
| Construction Materials: | Brick |
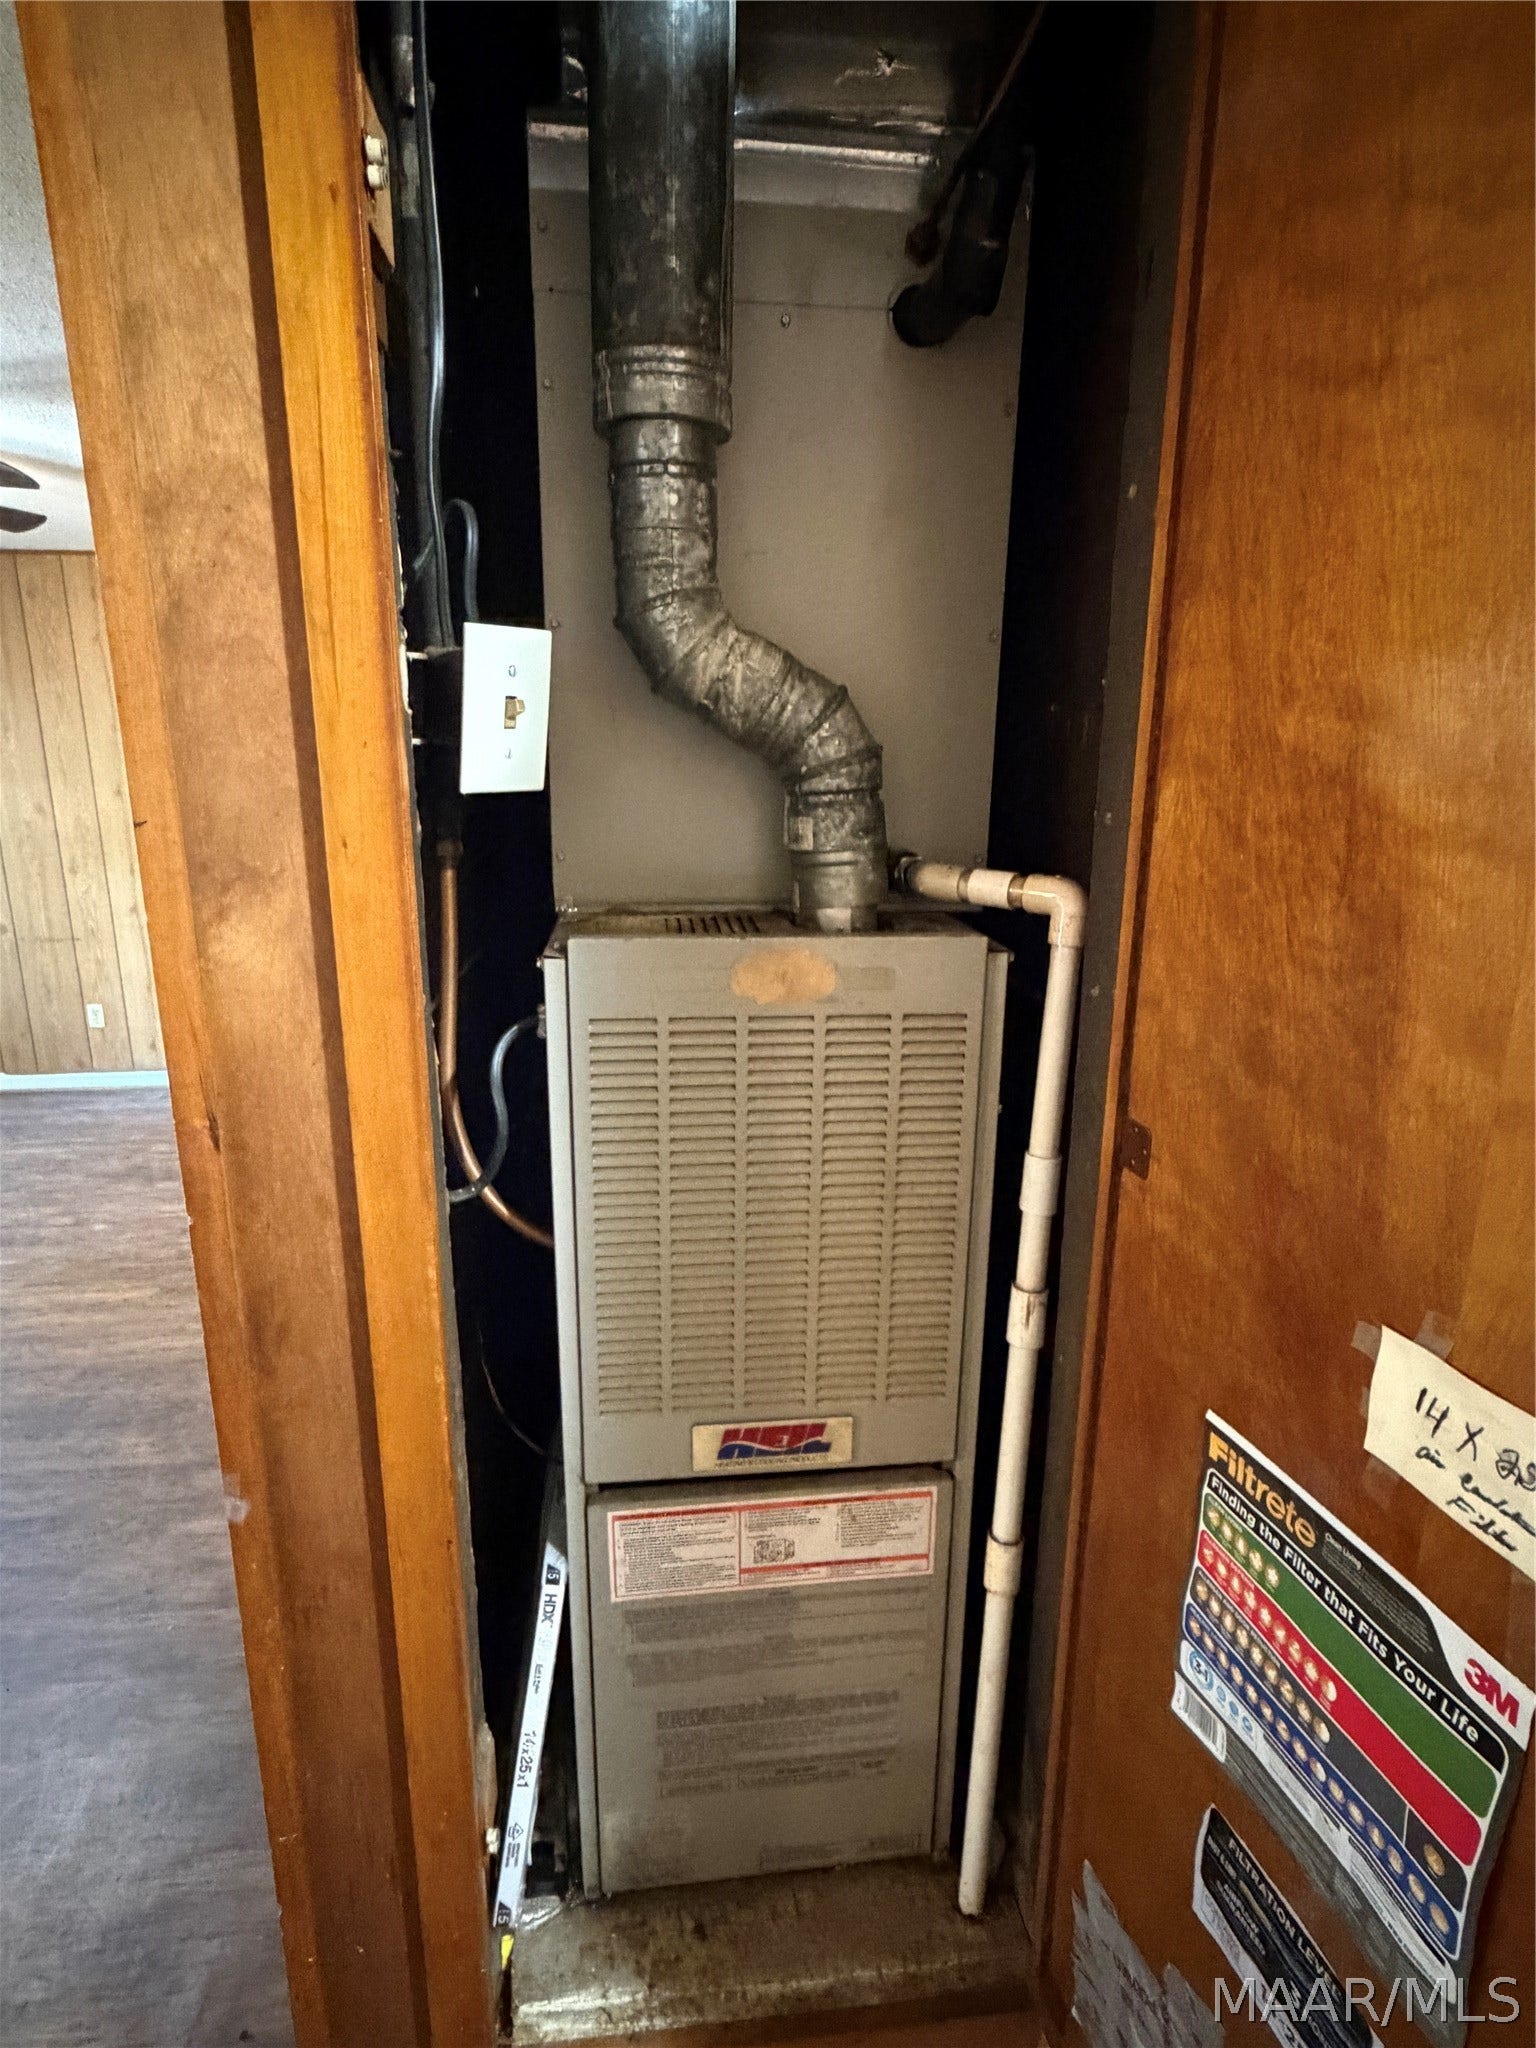
| Cooling: | CentralAir, Electric |
| Cooling?: | Yes |
| Directions: | Head northeast on Northern Blvd, Take the exit toward Lower Wetumpka, Slight right to merge onto Lower Wetumpka Rd, Turn left onto Gibson St, Turn right onto Barksdale St, Turn right onto Midway St, Destination will be on the left. |
| Elementary School: | Highland Gardens Elementary School |
| Exterior Features: | Fence |
| Fencing: | Partial |
| Fireplace Features: | None |
| Flooring: | Laminate, Tile |
| Foundation Details: | Slab |
| Heating: | Central, Electric |
| Heating?: | Yes |
| High School: | Dr. Percy Julian High School |
| Levels: | One |
| Listing Agreement: | ExclusiveRightToSell |
| Listing Terms: | Cash, Conventional, FHA, VaLoan |
| Living Area Source: | Assessor |
| Lot Features: | CityLot |
| Lot Size Area: | 0.14 |
| Lot Size Dimensions: | Irregular |
| Lot Size Units: | Acres |
| Middle Or Junior School: | Capitol Heights Middle School, |
| MLS Area Major: | Mont-N Montgomery City |
| MLS Area Minor: | Montgomery Area Association Of Realtors |
| Original List Price: | $59,900 |
| Parcel Number: | 10-03-05-2-001-004.000 |
| Parking Features: | AttachedCarport |
| Pool Features: | None |
| Possession: | CloseOfEscrow |
| Postal City: | Montgomery |
| Sewer: | PublicSewer |
| State Or Province: | AL |
| Stories: | 1 |
| Utilities: | ElectricityAvailable |
| Water Source: | Public |
| Year Built Source: | PublicRecords |
| Property Sub Type Additional: | SingleFamilyResidence |
| Current Price: | $59,900.00 |
| Country Subdivision: | 01101 |
| Record Signature: | 721,760,176 |
| Universal Parcel Id: | urn:reso:upi:2.0:US:01101:10-03-05-2-001-004.000 |
Listing Courtesy of: Harris And Atkins Real Estate
Listing Agent: Michael Atkins
334-495-4000
Mortgage Calculator
The data on this website relating to real estate for sale comes in part from the IDX Program of the Montgomery Area Association of REALTORS®.
All information is believed accurate but not guaranteed. The properties displayed may not be all of the properties available through the IDX Program. Any use of this site other than by potential buyers or sellers is strictly prohibited.
© 2026 Montgomery Area Association of REALTORS®.
Montgomery Area Association of REALTORS® data last updated on October 08, 2026 05:03 PM - ET.
Property Last Updated: October 08, 2026 05:03 PM - ET
