193 Beech Street
Maplesville, AL 36750
$379,900
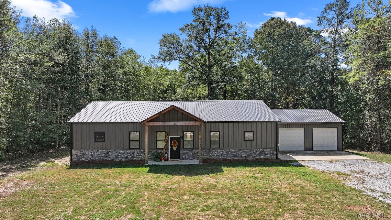
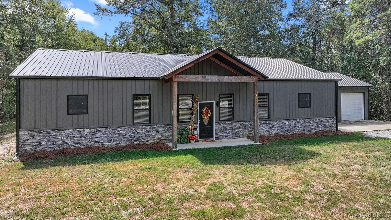
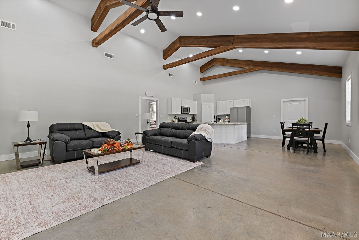
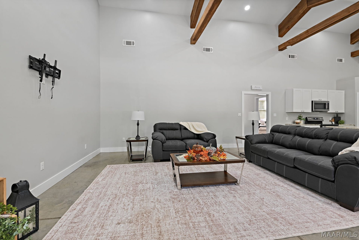
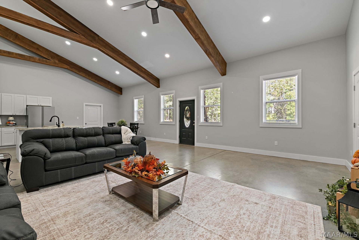
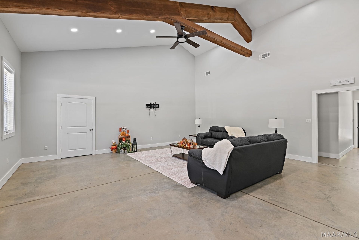
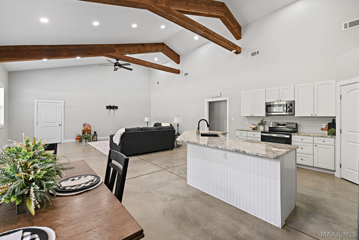
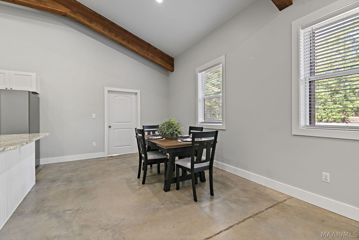
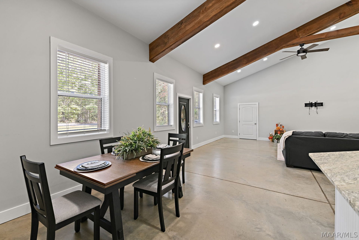
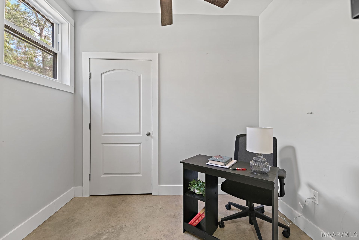
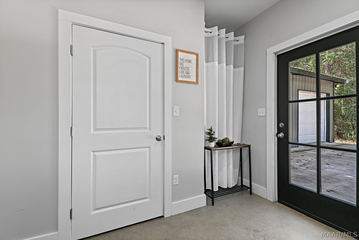
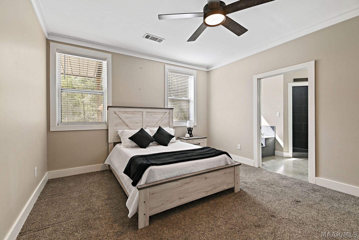
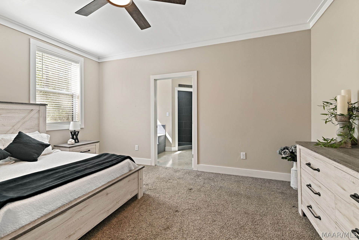
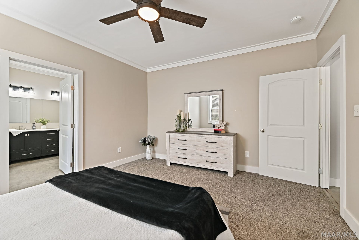
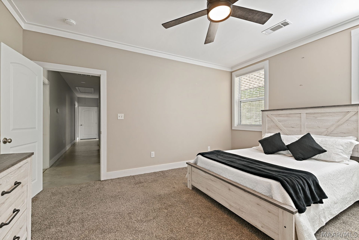
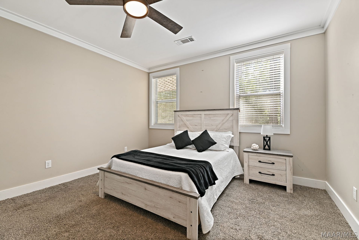
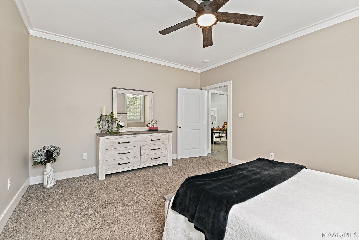
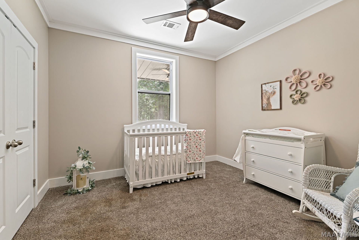
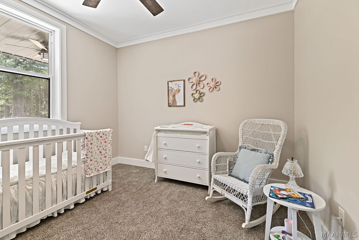
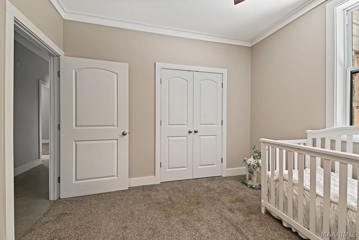
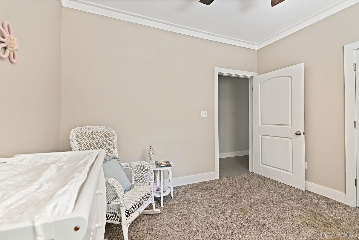
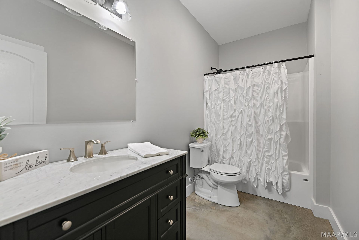
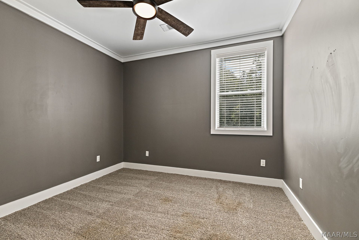
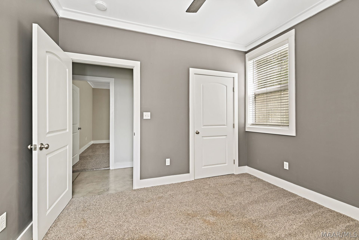
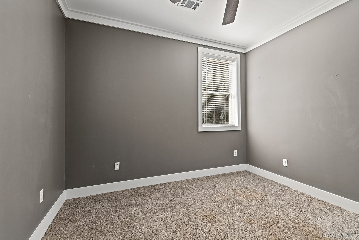
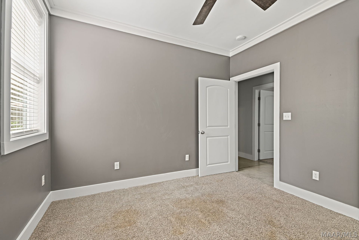
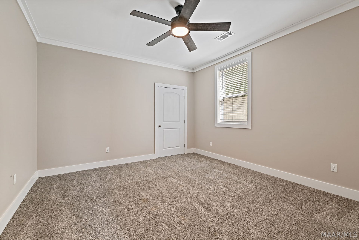
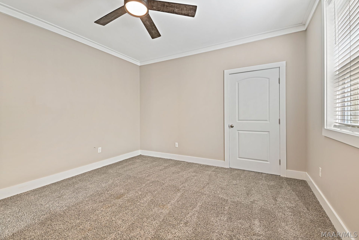
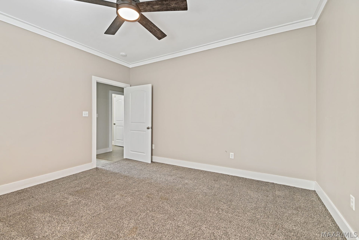
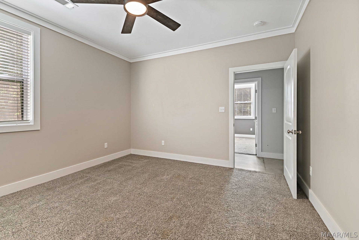
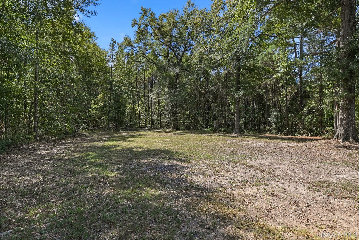
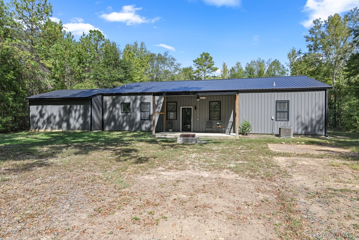
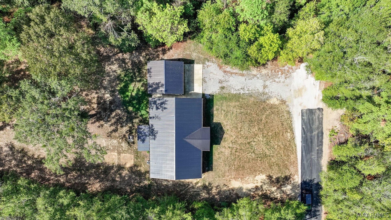
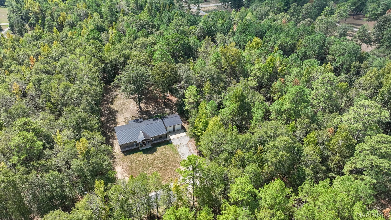
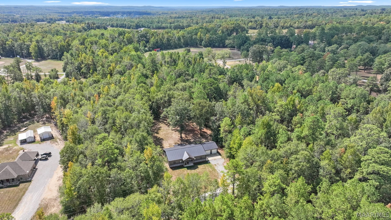
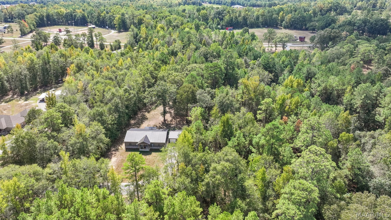
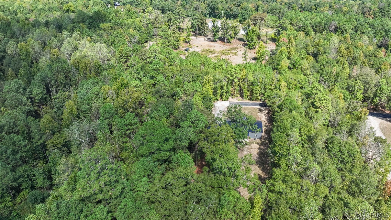
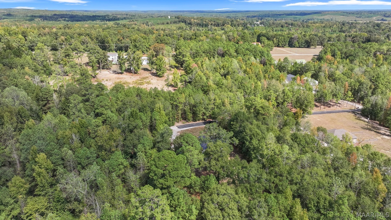
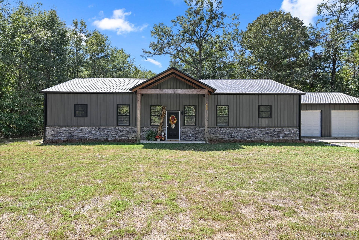
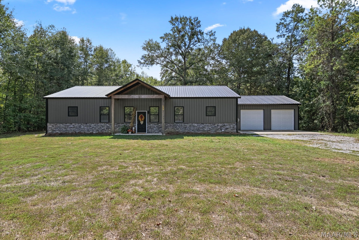
Privacy, space, and convenience come together beautifully in this Maplesville home! Tucked away on a wooded lot at the end of the street, this property offers the peaceful setting you’ve been looking for while remaining just minutes from town. With over 2,400 square feet, this spacious home features four bedrooms and two full baths, along with an open-concept floor plan designed for comfortable everyday living and effortless entertaining.
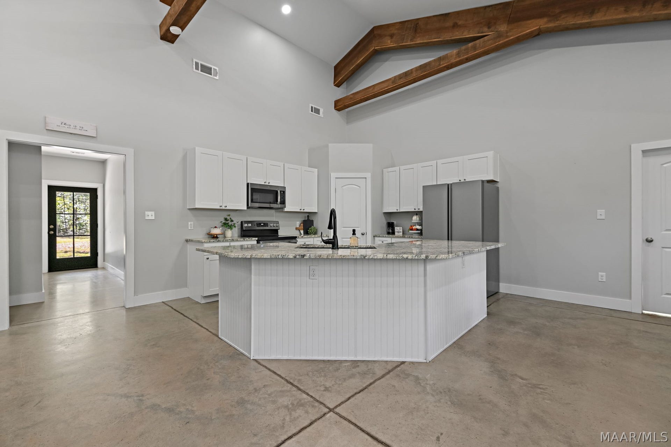
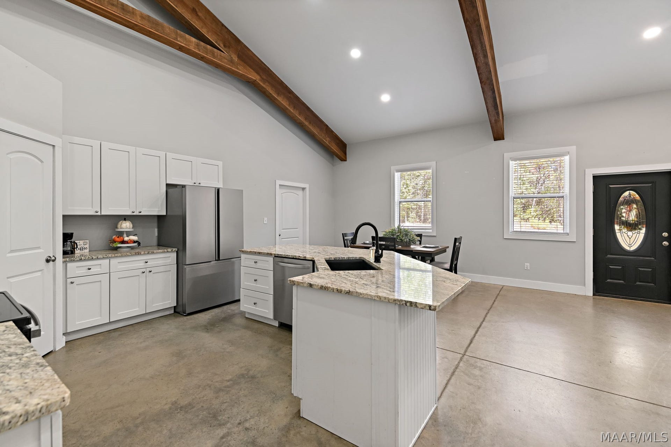
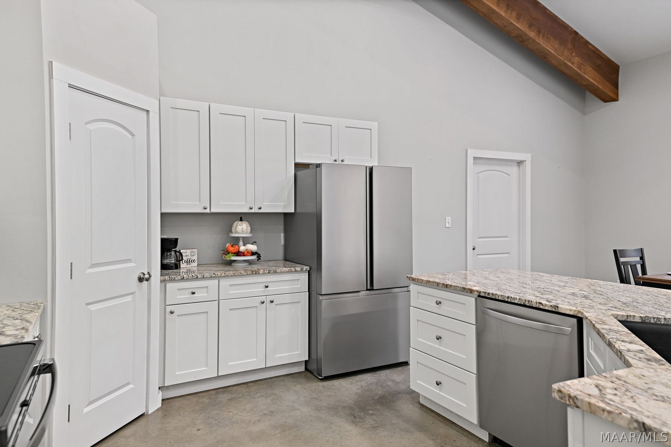
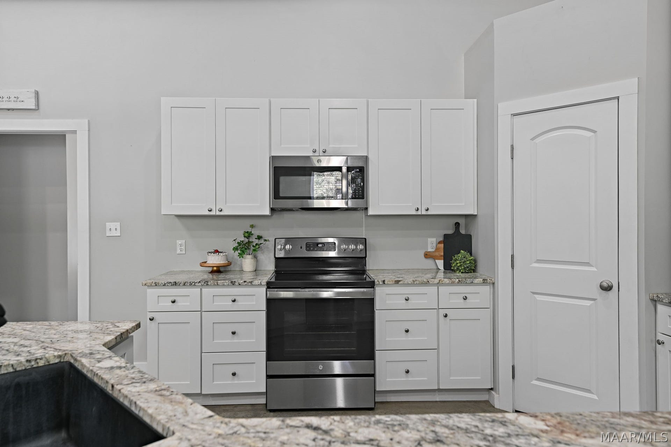
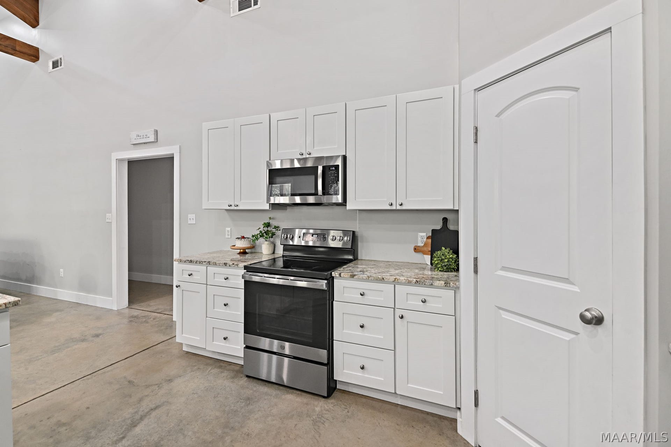
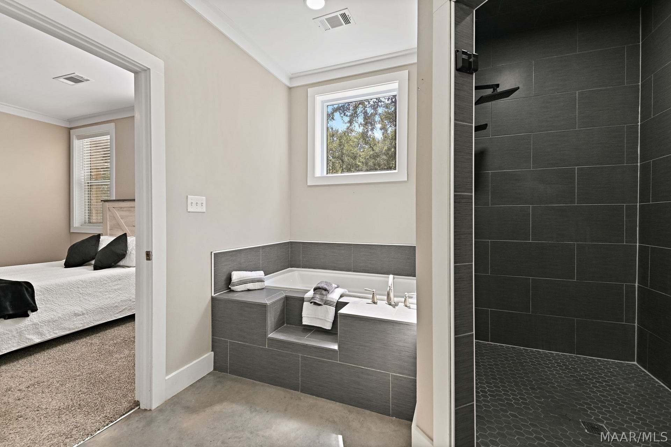
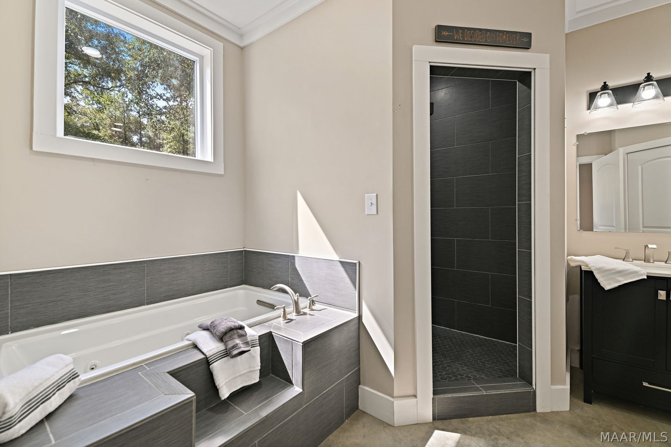
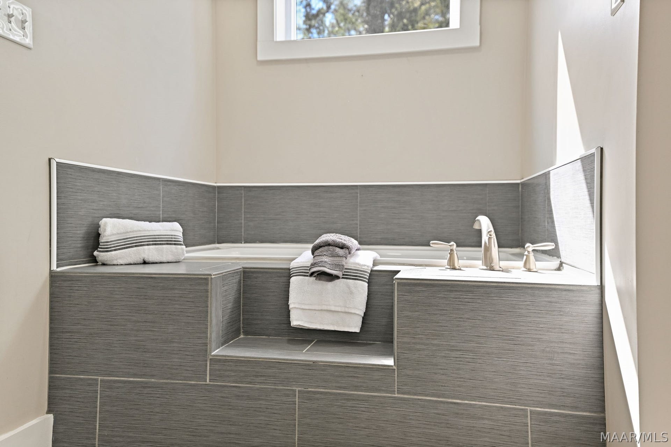
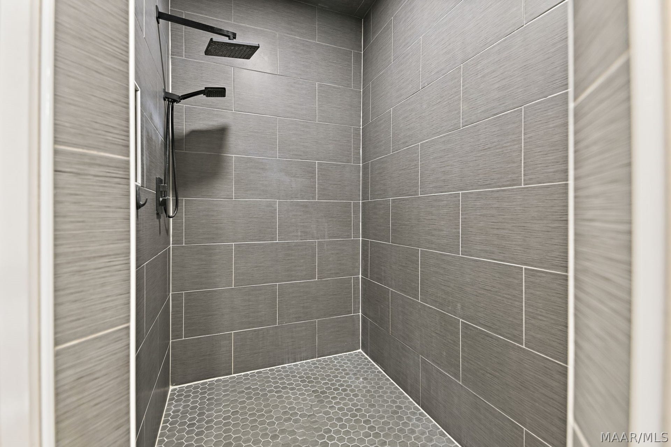
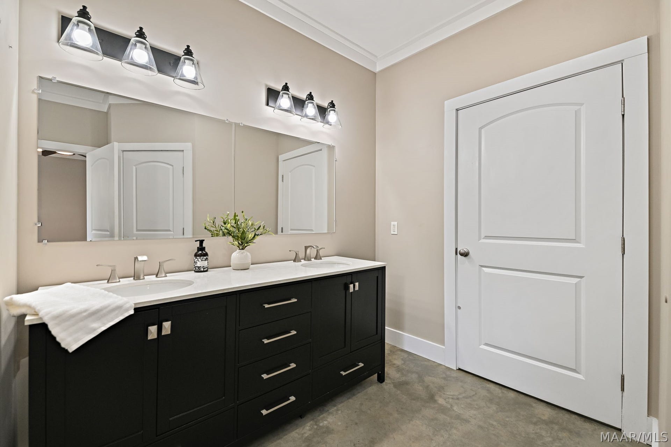
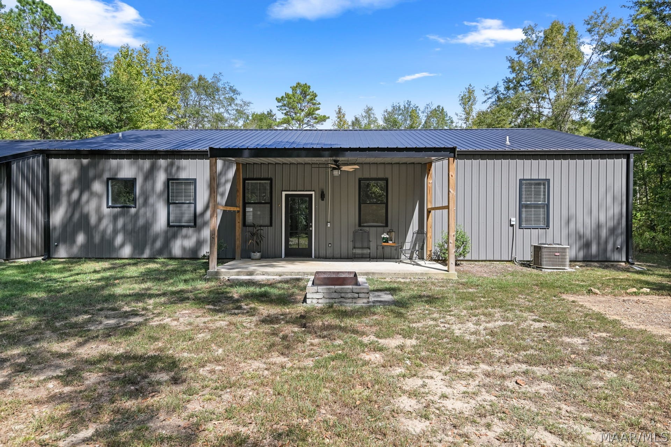
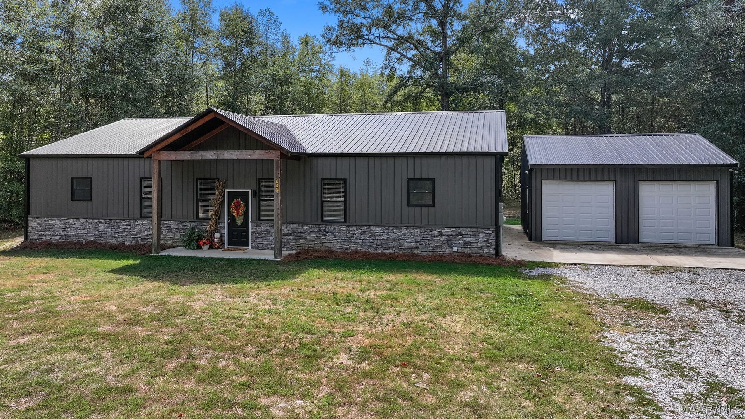
The kitchen is truly the heart of the home, featuring an abundance of cabinetry, granite countertops, a pantry, and stainless-steel appliances. The spacious primary suite offers a relaxing retreat with a double vanity, large soaking tub, and oversized tiled shower. Outside, you’ll find even more to love. The 24’ x 24’ detached two-car garage provides generous room for vehicles, storage, or recreational equipment. The covered back porch overlooks the private backyard, creating the perfect spot to enjoy time with family.
| Listing Id: | 590970 |
|---|---|
| List Price: | $379,900 |
| Property Type: | Residential |
| Property Sub Type: | SingleFamilyResidence |
| Status: | Active |
| Bedrooms Total: | 4 |
| Bathrooms Full: | 2 |
| Living Area: | 2,501 |
| Tax Annual Amount: | $1,329 |
| Lot Size Acres: | 4.71 |
| Architectural Style: | OneStory |
| Waterfront?: | No |
| City: | Maplesville |
| County Or Parish: | Chilton |
| Subdivision Name: | Pine Forest Estates |
| Postal Code: | 36750 |
| Year Built: | 2022 |
| Appliances: | Dishwasher, ElectricRange, ElectricWaterHeater, MicrowaveHoodFan, Microwave, PlumbedForIceMaker, Refrigerator, SelfCleaningOven |
| Basement: | No |
| Bathrooms Total Integer: | 2 |
| Construction Materials: | MetalSiding, Stone |
| Cooling: | CentralAir, Electric |
| Cooling?: | Yes |
| Directions: | From Montgomery, Prattville Hwy 82 towards Tuscaloosa, R towards AL 22E, L onto Hwy 22 E .8 miles L onto Shanks Dr .2 miles, R onto Beech Street, road ends at home |
| Elementary School: | Maplesville High School |
| Exterior Features: | CoveredPatio, Porch, Storage |
| Fireplace Features: | None |
| Flooring: | Carpet, Concrete |
| Foundation Details: | Slab |
| Garage Spaces: | 2.0 |
| Garage?: | Yes |
| Green Energy Efficient: | Windows |
| Heating: | Central, Electric |
| Heating?: | Yes |
| High School: | Maplesville High School |
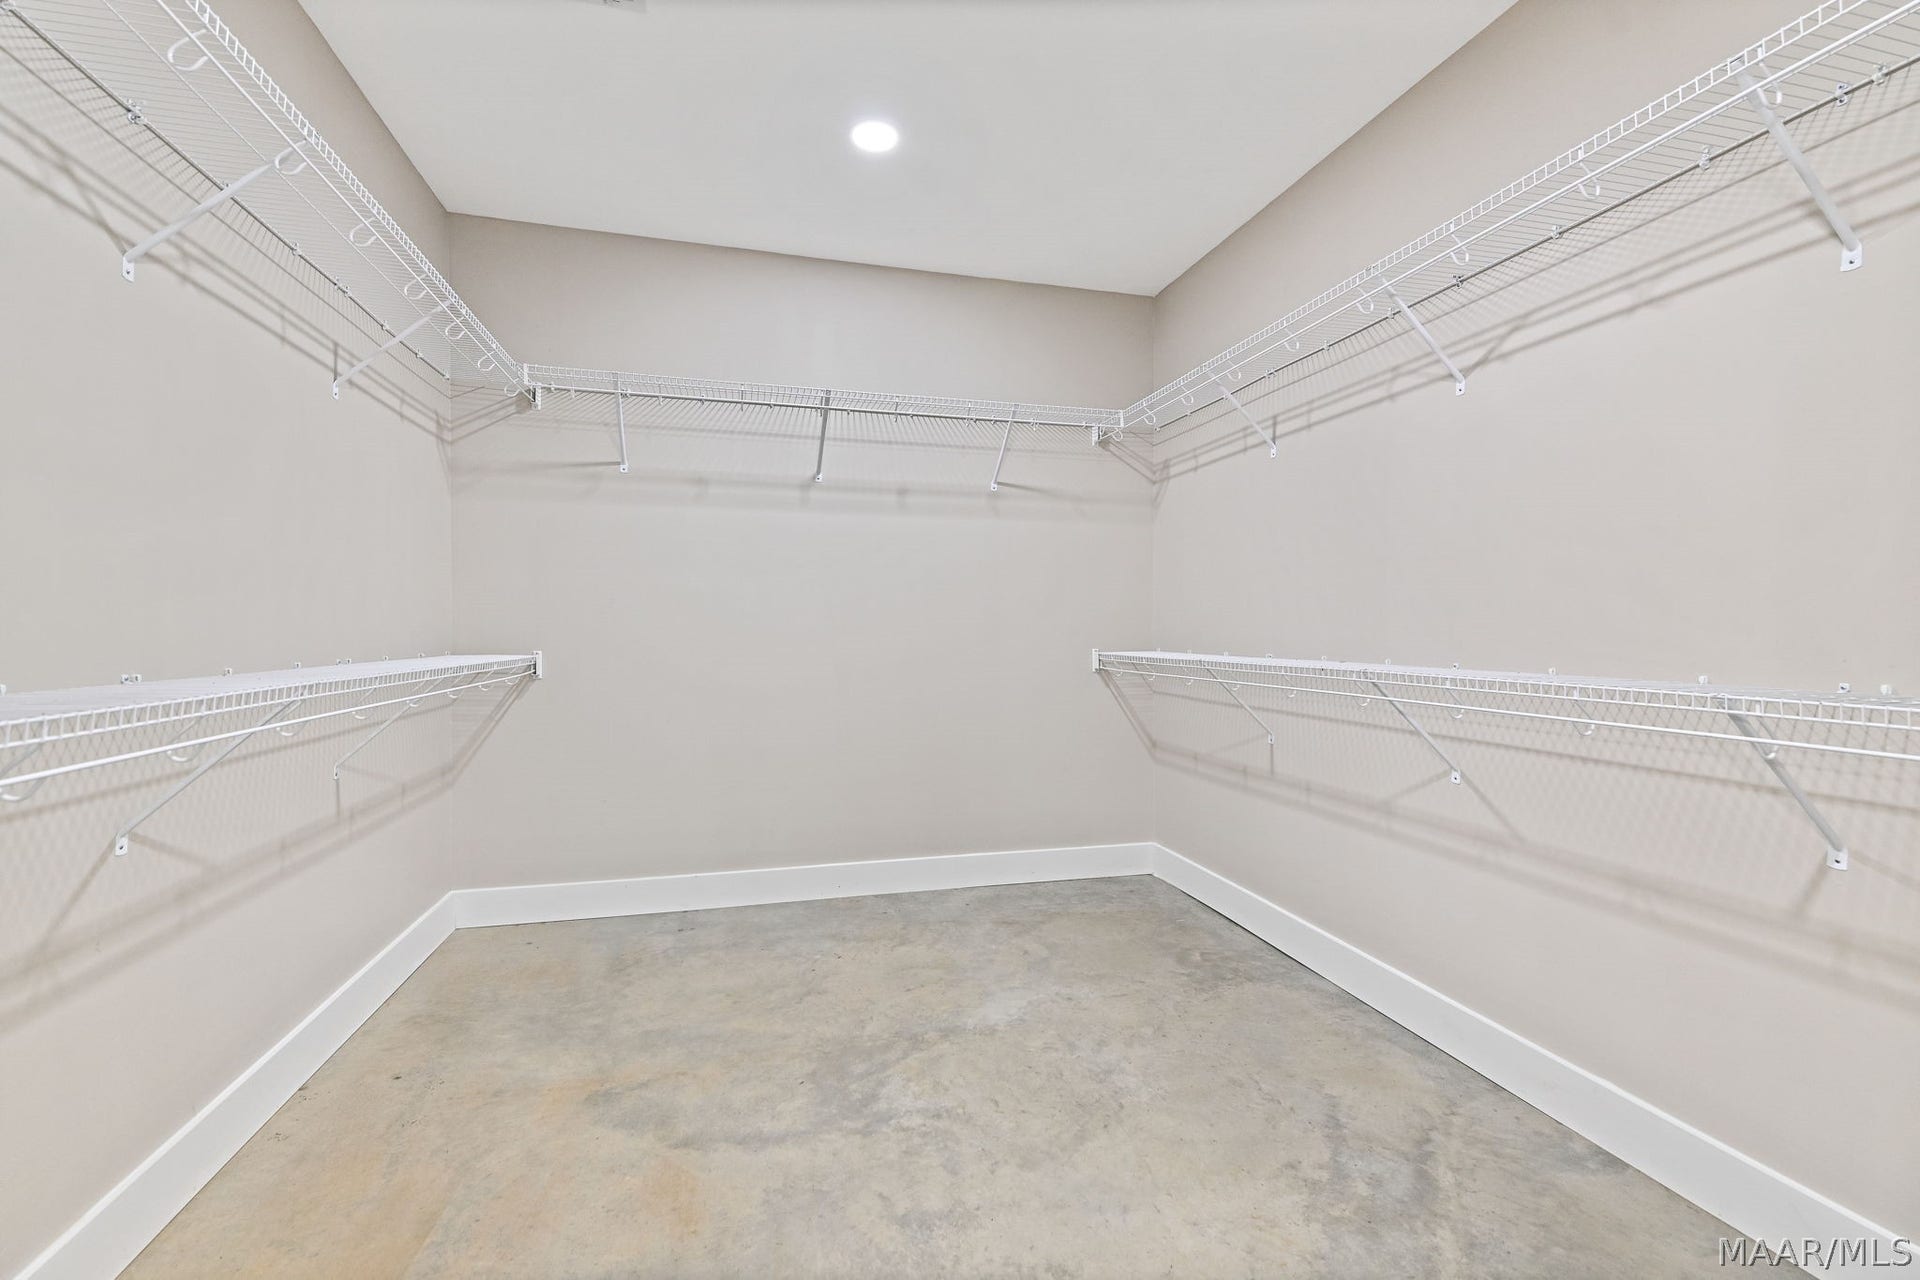
| Interior Features: | Attic, DoubleVanity, GardenTubRomanTub, HighCeilings, PullDownAtticStairs, Storage, SeparateShower, VaultedCeilings, WalkInClosets, WindowTreatments, BreakfastBar |
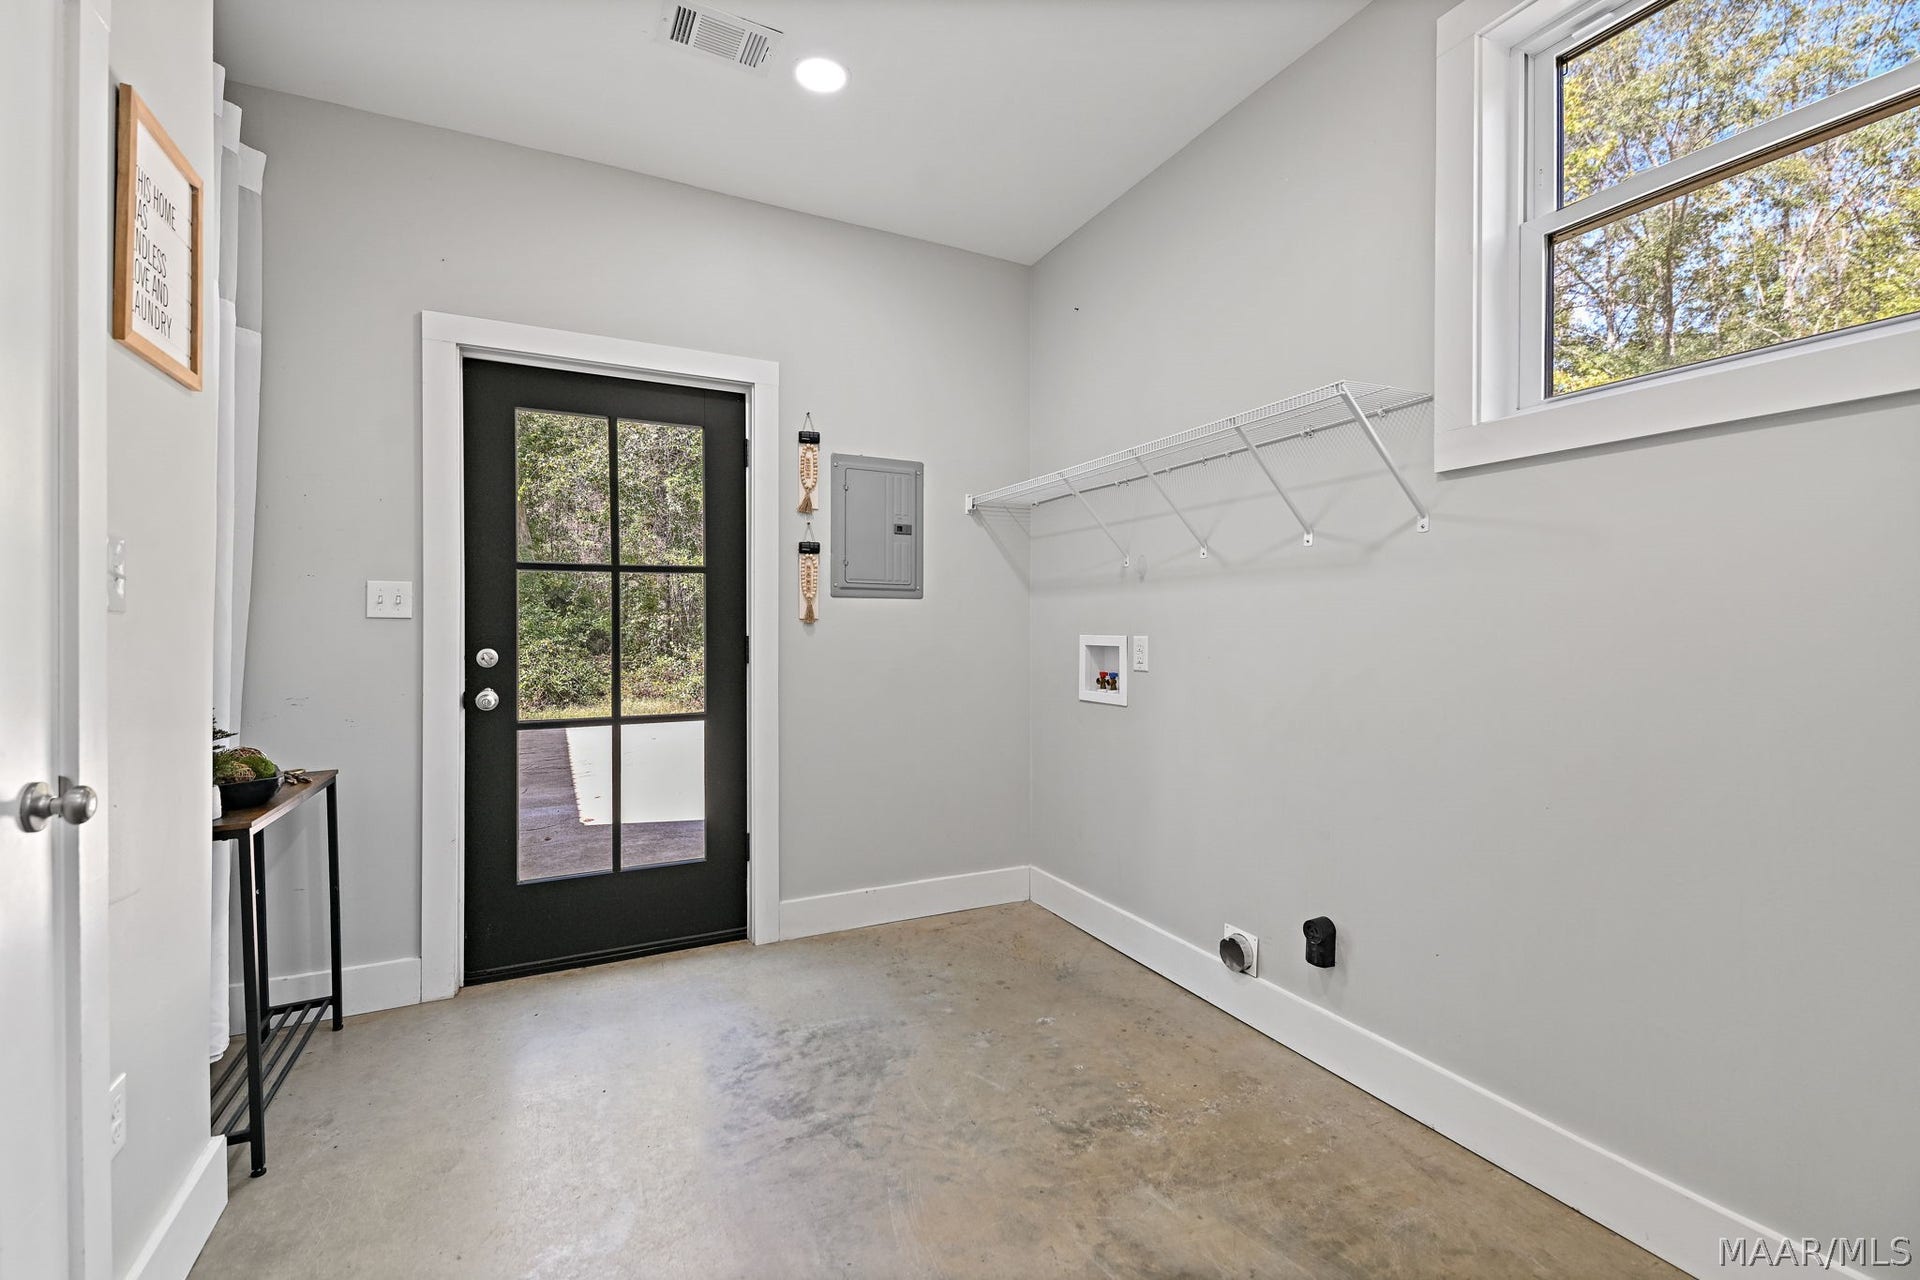
| Laundry Features: | WasherHookup, DryerHookup |
| Levels: | One |
| Listing Agreement: | ExclusiveRightToSell |
| Listing Terms: | Cash, Conventional, FHA, StateBond, UsdaLoan, VaLoan |
| Living Area Source: | Assessor |
| Lot Features: | CityLot, Level, Wooded |
| Lot Size Area: | 4.71 |
| Lot Size Dimensions: | irreg |
| Lot Size Units: | Acres |
| Middle Or Junior School: | Maplesville High School, |
| MLS Area Major: | Chilton County |
| MLS Area Minor: | Montgomery Area Association Of Realtors |
| Original List Price: | $379,900 |
| Other Structures: | Storage |
| Parcel Number: | 1504200000020024 |
| Parking Features: | Detached, Garage |
| Parking Total: | 2 |
| Patio And Porch Features: | Covered, Patio, Porch |
| Pool Features: | None |
| Possession: | CloseOfEscrow |
| Postal City: | Maplesville |
| Property Condition: | NewConstruction |
| Road Frontage Type: | PrivateRoad |
| Rooms Total: | 11 |
| Security Features: | FireAlarm |
| Sewer: | SepticTank |
| State Or Province: | AL |
| Stories: | 1 |
| Topography: | Level |
| Utilities: | ElectricityAvailable |
| Vegetation: | Wooded |
| Water Source: | Public |
| Window Features: | Blinds, DoublePaneWindows |
| Year Built Details: | Completed |
| Year Built Source: | PublicRecords |
| Road Surface Type: | Paved |
| Property Sub Type Additional: | SingleFamilyResidence |
| Current Price: | $379,900.00 |
| Country Subdivision: | 01021 |
| Record Signature: | -1,701,230,952 |
| Universal Parcel Id: | urn:reso:upi:2.0:US:01021:1504200000020024 |
Listing Courtesy of: RealtySouth Chilton REA
Listing Agent: Kendra Hayes
205-755-7719
Mortgage Calculator
The data on this website relating to real estate for sale comes in part from the IDX Program of the Montgomery Area Association of REALTORS®.
All information is believed accurate but not guaranteed. The properties displayed may not be all of the properties available through the IDX Program. Any use of this site other than by potential buyers or sellers is strictly prohibited.
© 2026 Montgomery Area Association of REALTORS®.
Montgomery Area Association of REALTORS® data last updated on October 08, 2026 05:03 PM - ET.
Property Last Updated: October 08, 2026 05:03 PM - ET
