2425 Landing Loop
Deatsville, AL 36022
$283,500
Open Houses
$0 DOWN AND A CLOSING COSTS CREDIT! This home qualifies for USDA financing.
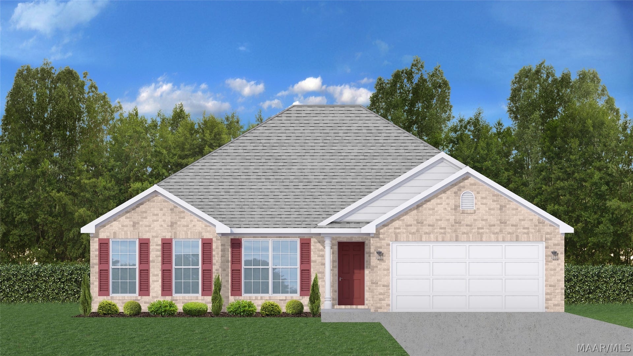
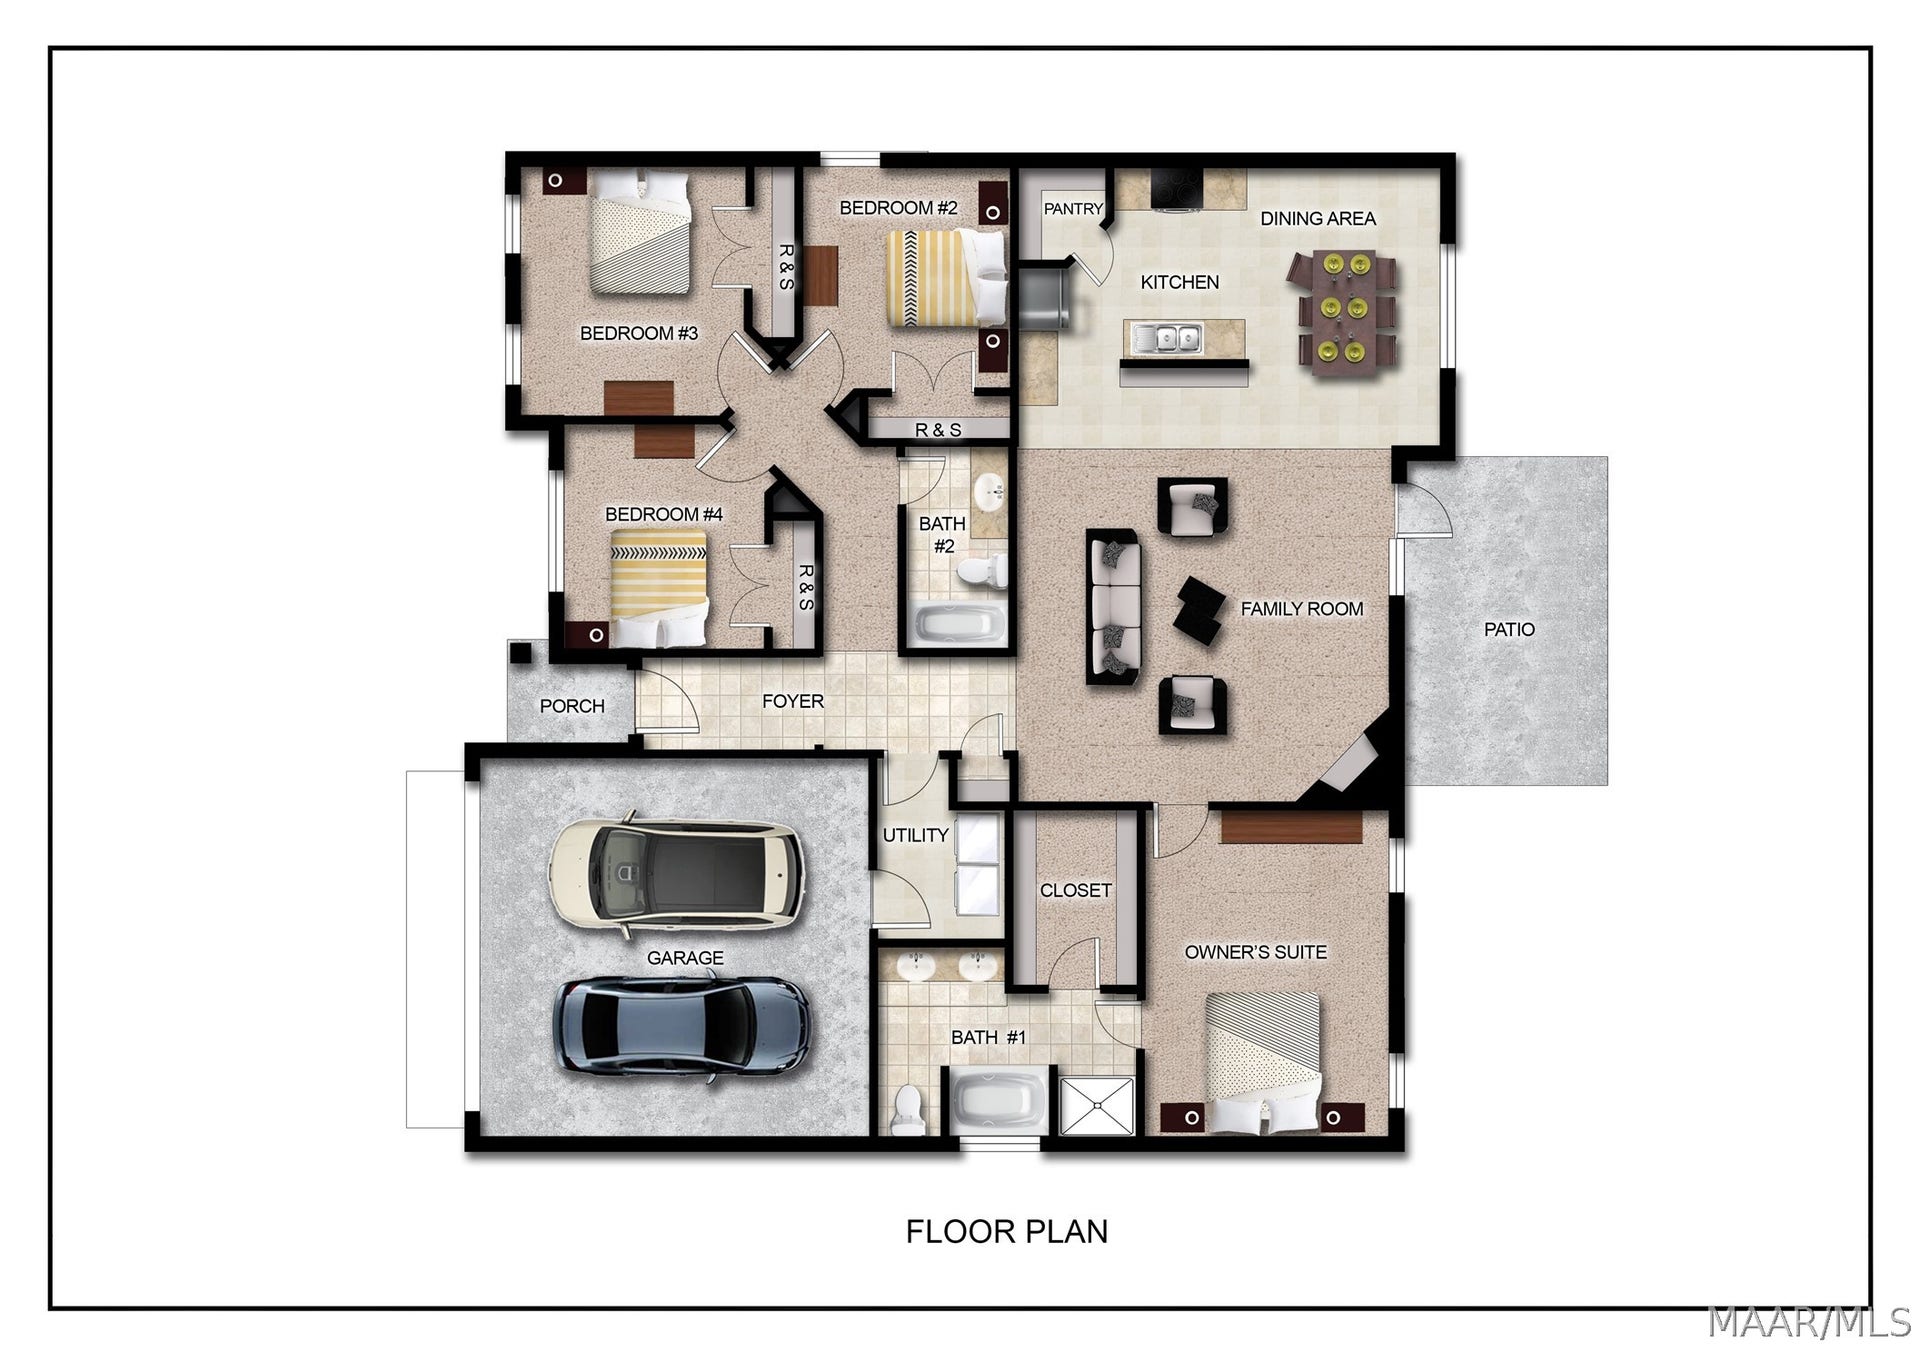
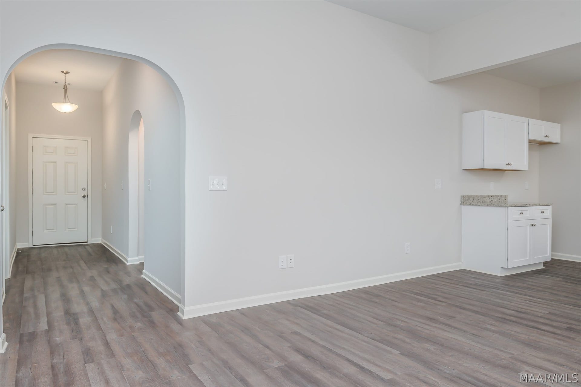
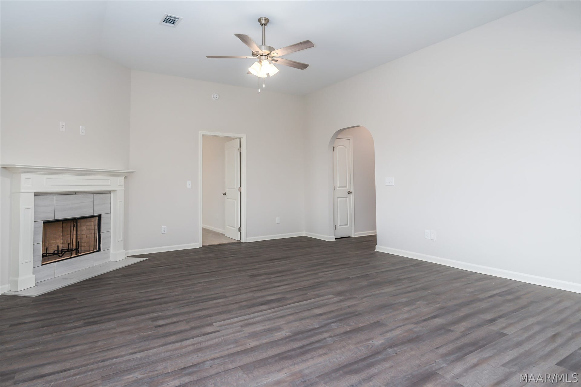
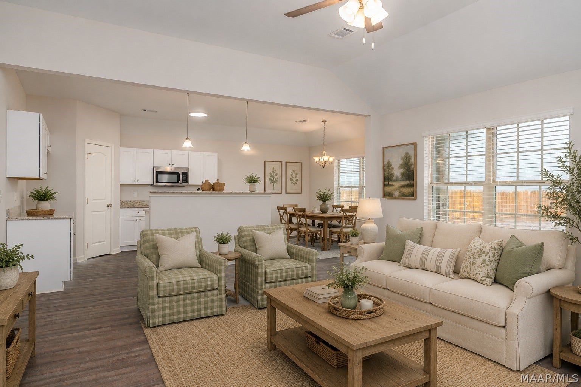
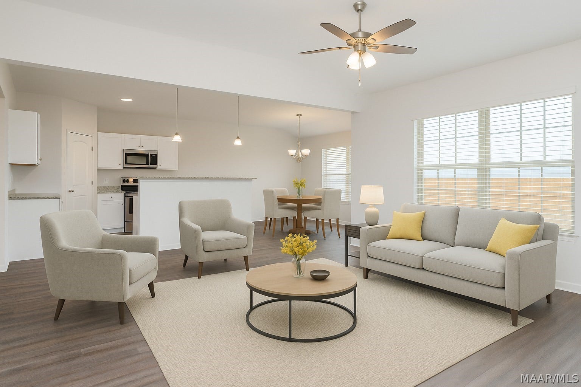
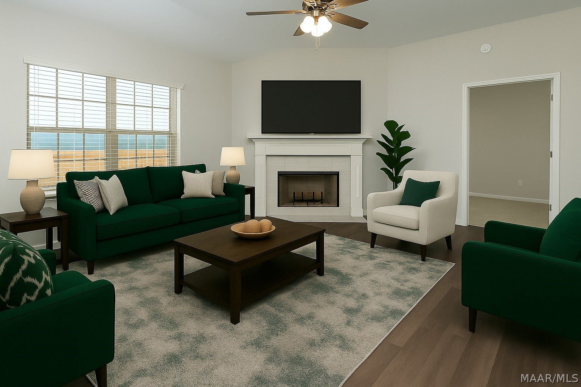
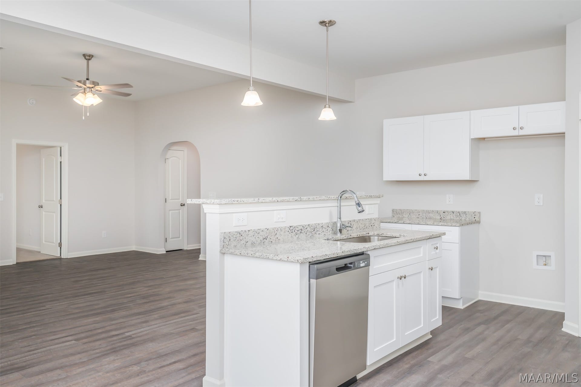
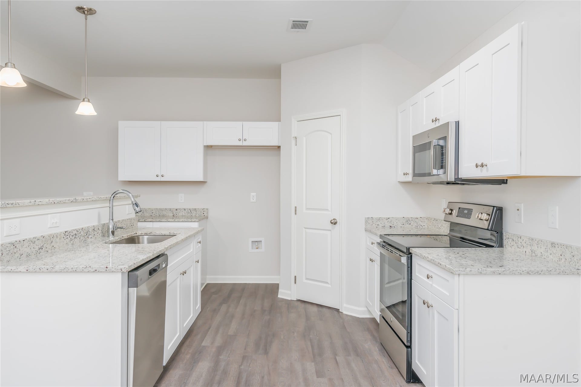
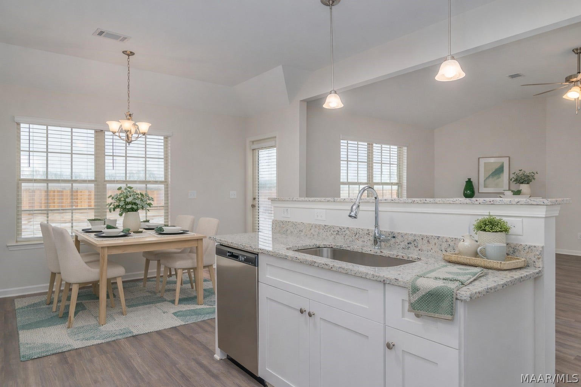
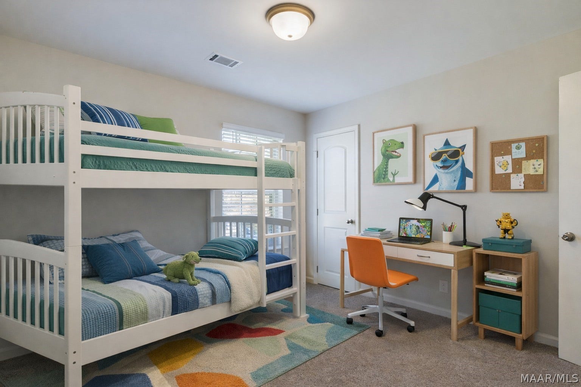
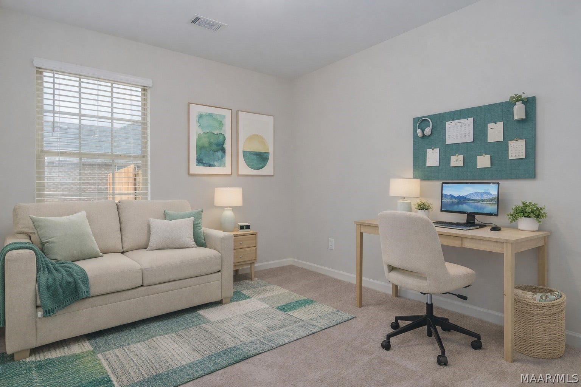
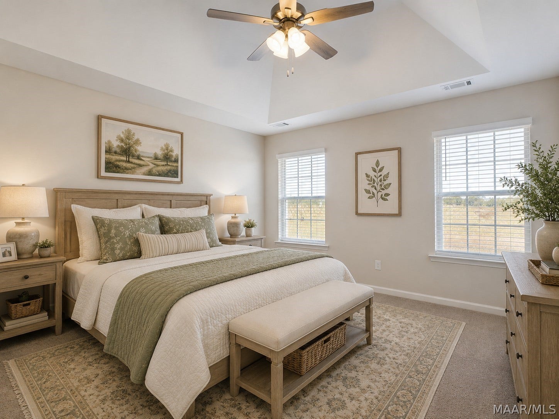
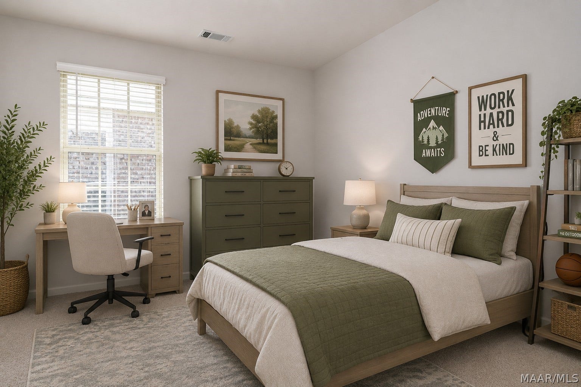
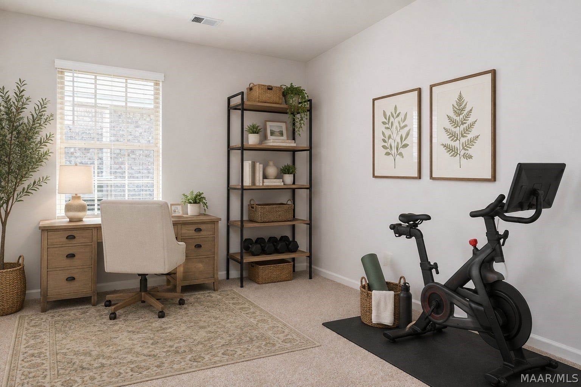
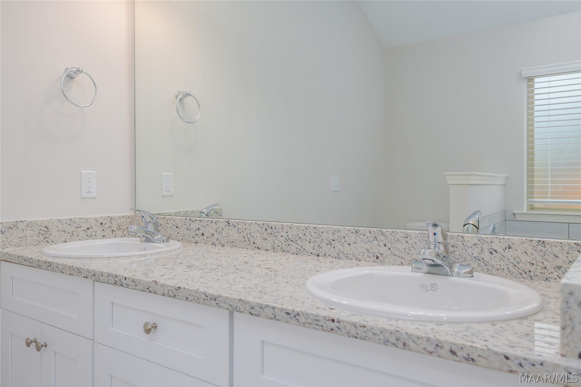
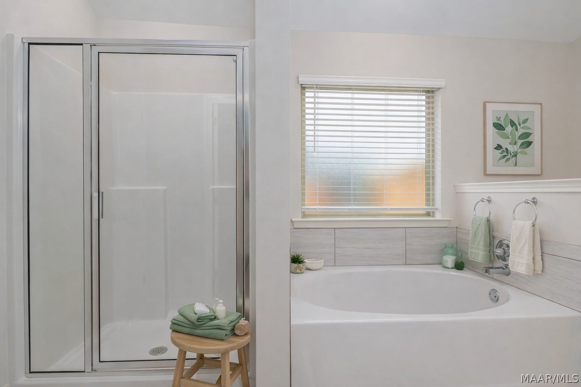
The Sweetbay floor plan is the embodiment of tranquility and modern comfort. This floor plan is built with four generously sized bedrooms and two bathrooms. The Sweetbay is designed specifically to meet your need to live in a home that feels spacious, but still affordable. Everything about this home is made for living comfortably, especially the open concept living that is saturated in natural light from all the windows to feel airy and modern. In front of the living room's tiled woodburning fireplace is the ideal space to enjoy your time alone or with friends and family. The connected eat in kitchen of the Sweetbay is a close second, with its great layout and flow that is made for seamlessly hosting guests. If perfecting your culinary skills is more your thing, you're in luck. This eat in kitchen comes with energy efficient appliances and plenty of counterspace on the kitchen island. This floor plan boasts an owner’s suite that is tucked away and offers itself as a private retreat from the other three bedroom with a walk-in closet and an owner’s suite bathroom, truly a haven. This bathroom is designed with dual vanity sinks and a separate garden tub so you can soak away. If you must leave the owner's suite, you can relax out on your poured concrete patio. You can rest assured that the Sweetbay ...
+ Read More| Listing Id: | 590561 |
|---|---|
| List Price: | $283,500 |
| Property Type: | Residential |
| Property Sub Type: | SingleFamilyResidence |
| Status: | Active |
| Bedrooms Total: | 4 |
| Bathrooms Full: | 2 |
| Living Area: | 1,792 |
| Association Fee: | $200 |
| Lot Size Acres: | 0.4 |
| Architectural Style: | OneStory |
| Waterfront?: | No |
| City: | Deatsville |
| County Or Parish: | Autauga |
| Subdivision Name: | Landing Place Subdivision |
| Postal Code: | 36022 |
| Year Built: | 2026 |
| Appliances: | Dishwasher, ElectricCooktop, ElectricOven, ElectricRange, ElectricWaterHeater, Disposal, Microwave, SmoothCooktop, SelfCleaningOven |
| Association Fee Frequency: | Annually |
| Association Fee Includes: | AssociationManagement |
| Association?: | Yes |
| Attached Garage?: | Yes |
| Basement: | No |
| Bathrooms Total Integer: | 2 |
| Builder Model: | sweetbay |
| Builder Name: | Goodwyn Building Co. Inc. |
| Construction Materials: | Brick, VinylSiding, FoamInsulation |
| Cooling: | HeatPump |
| Cooling?: | Yes |
| Directions: | from Mgm heading north on I65 take exit 186 toward Pine level. merge onto hwy31Nat piggly wiggly(stop light) right onto county 40e 1.6 m. left onto airport road 0.75 m. Landing place on right after turning in take first left and then a right |
| Disclosures: | PrincipalIsRealEstateLicensed |
| Elementary School: | Pine Level Elementary School |
| Exterior Features: | Patio |
| Fireplace Features: | One |
| Fireplaces Total: | 1 |
| Fireplace?: | Yes |
| Flooring: | Carpet, Plank, Tile, Vinyl |
| Foundation Details: | Slab |
| Garage Spaces: | 2.0 |
| Garage?: | Yes |
| Green Energy Efficient: | Insulation, Windows |
| Heating: | HeatPump |
| Heating?: | Yes |
| High School: | Marbury High School |
| Home Warranty?: | Yes |
| Interior Features: | Attic, DoubleVanity, GardenTubRomanTub, HighCeilings, LinenCloset, PullDownAtticStairs, Storage, SeparateShower, WalkInClosets, WindowTreatments, BreakfastBar, ProgrammableThermostat |
| Laundry Features: | WasherHookup, DryerHookup |
| Levels: | One |
| Listing Agreement: | ExclusiveRightToSell |
| Listing Terms: | Cash, Conventional, FHA, UsdaLoan, VaLoan |
| Living Area Source: | Plans |
| Lot Features: | OutsideCityLimits, Level, Subdivision |
| Lot Size Area: | 0.4 |
| Lot Size Dimensions: | 94x185 |
| Lot Size Units: | Acres |
| Middle Or Junior School: | Marbury Middle School, |
| MLS Area Major: | Pratt-Prattville Area Zips 36066-36067 |
| MLS Area Minor: | Montgomery Area Association Of Realtors |
| New Construction?: | Yes |
| Original List Price: | $280,500 |
| Parcel Number: | lot 41 parcel not assigned |
| Parking Features: | Attached, Garage, GarageDoorOpener |
| Parking Total: | 2 |
| Patio And Porch Features: | Patio |
| Pool Features: | None |
| Possession: | CloseOfEscrow |
| Postal City: | Deatsville |
| Property Condition: | UnderConstruction |
| Road Frontage Type: | PublicRoad |
| Security Features: | FireAlarm |
| Sewer: | SepticTank |
| State Or Province: | AL |
| Stories: | 1 |
| Topography: | Level |
| Utilities: | CableAvailable, HighSpeedInternetAvailable |
| Water Source: | Public |
| Window Features: | Blinds, DoublePaneWindows |
| Year Built Details: | Under Construction |
| Year Built Source: | Builder |
| Association Fee: | $200 |
| Property Sub Type Additional: | SingleFamilyResidence |
| Current Price: | $283,500.00 |
| Country Subdivision: | 01001 |
| Record Signature: | 506,022,026 |
| Universal Parcel Id: | urn:reso:upi:2.0:US:01001:lot 41 parcel not assigned |
Listing Courtesy of: Goodwyn Building Co., Inc.
Listing Agent: Philip Goodwyn
334-263-2221
Mortgage Calculator
The data on this website relating to real estate for sale comes in part from the IDX Program of the Montgomery Area Association of REALTORS®.
All information is believed accurate but not guaranteed. The properties displayed may not be all of the properties available through the IDX Program. Any use of this site other than by potential buyers or sellers is strictly prohibited.
© 2026 Montgomery Area Association of REALTORS®.
Montgomery Area Association of REALTORS® data last updated on October 08, 2026 05:03 PM - ET.
Property Last Updated: October 08, 2026 05:03 PM - ET
