285 Jemison Trails Drive
Jemison, AL 35085
$222,750
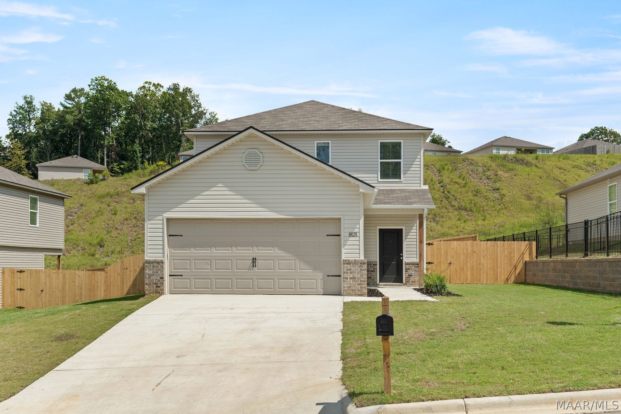
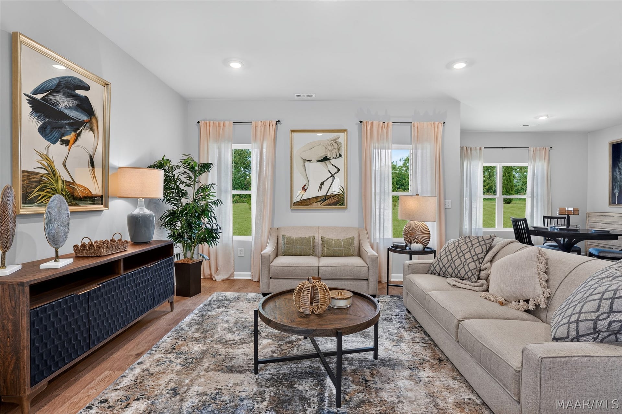
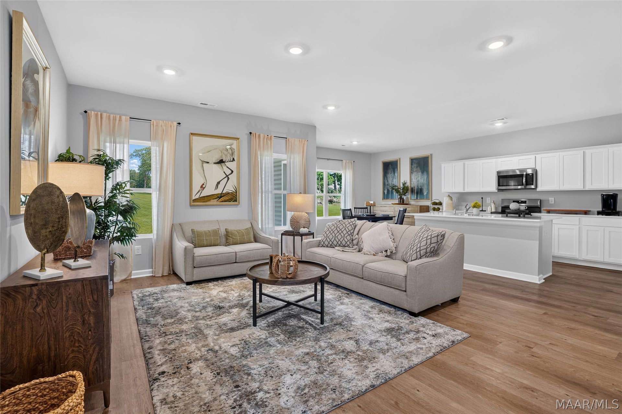
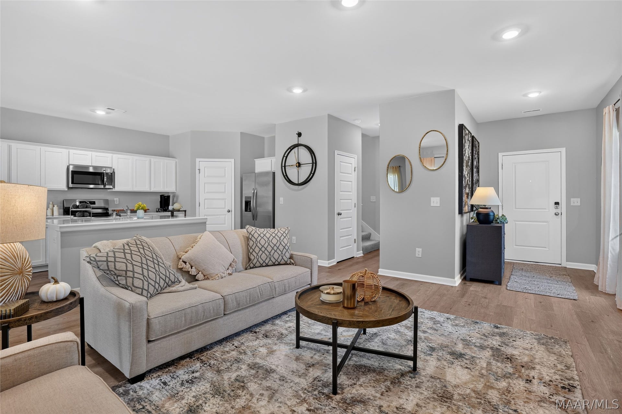
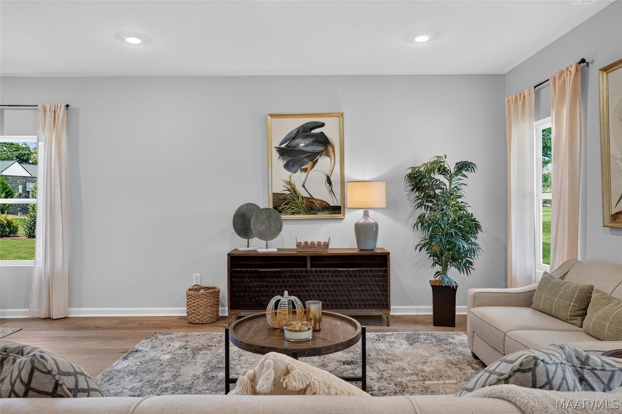
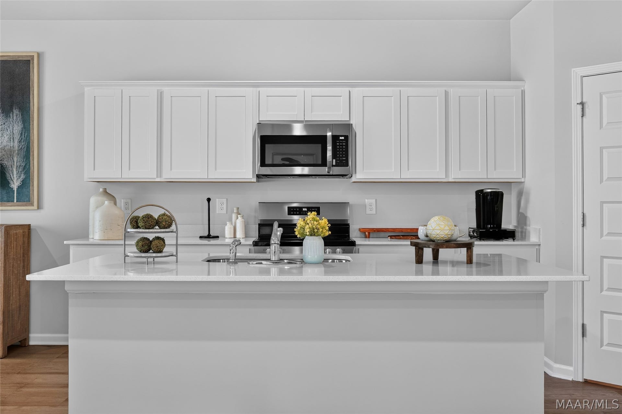
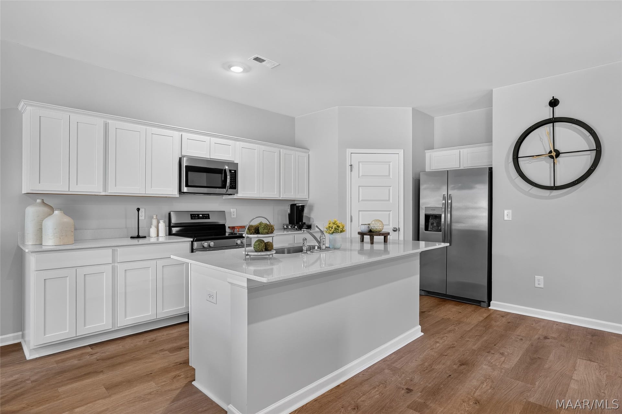
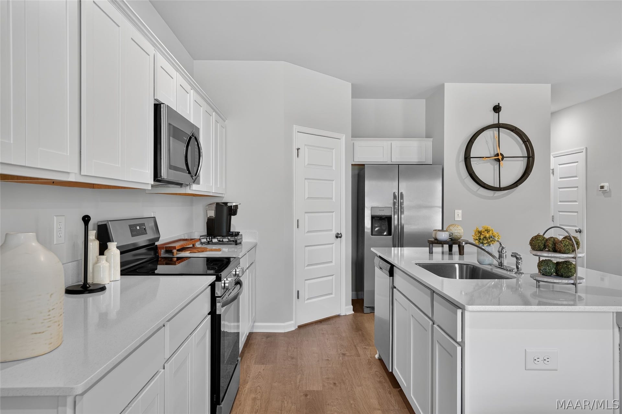
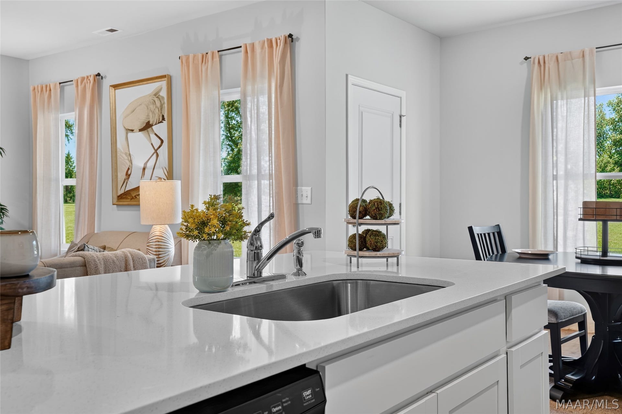
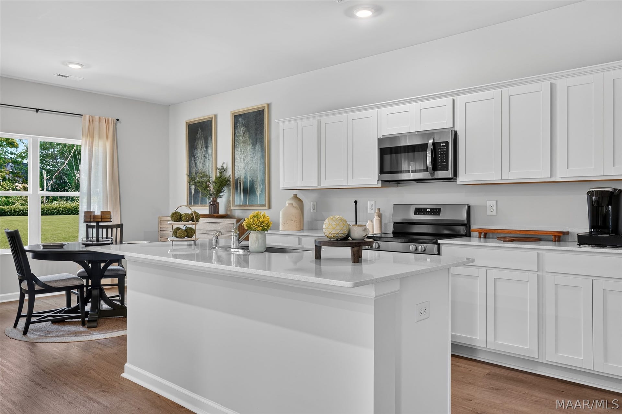
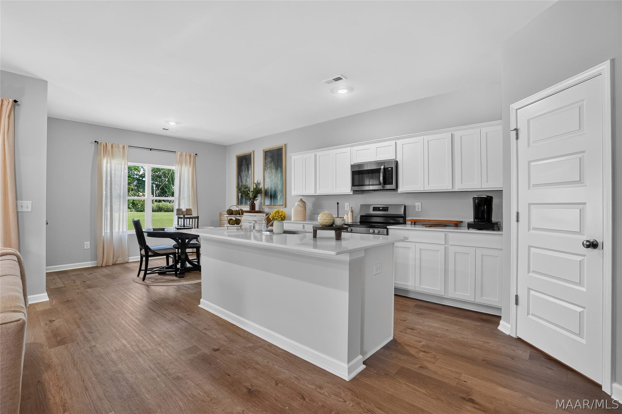
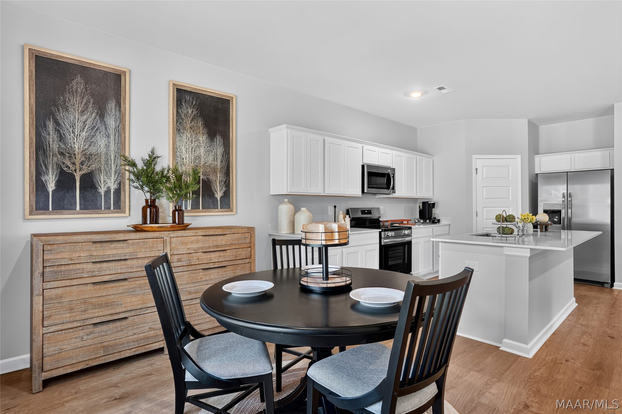
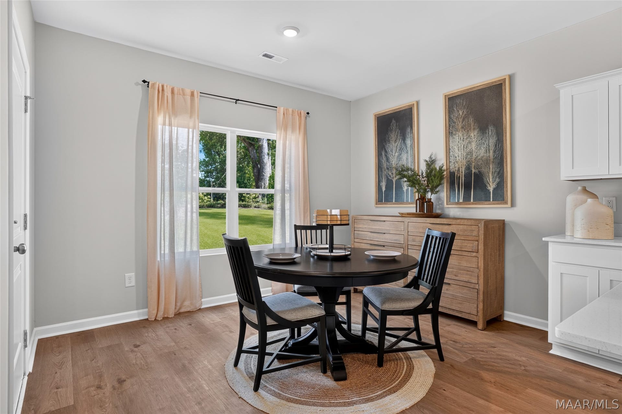
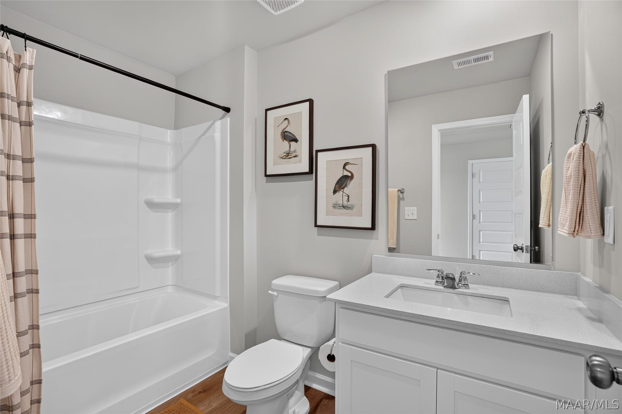
Welcome to Jemison's newest subdivision, Jemison Trails! This stunning 3-bedroom, 2.5-bath home is designed for comfort and style. The open-concept living area creates a bright and inviting atmosphere, seamlessly connecting the kitchen, dining, and family spaces—perfect for entertaining or relaxing at home. Step outside to the covered patio, an ideal spot for enjoying morning coffee or family gatherings.
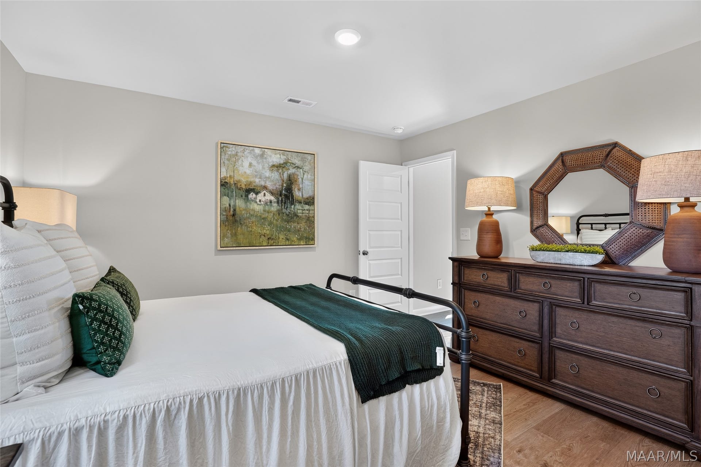
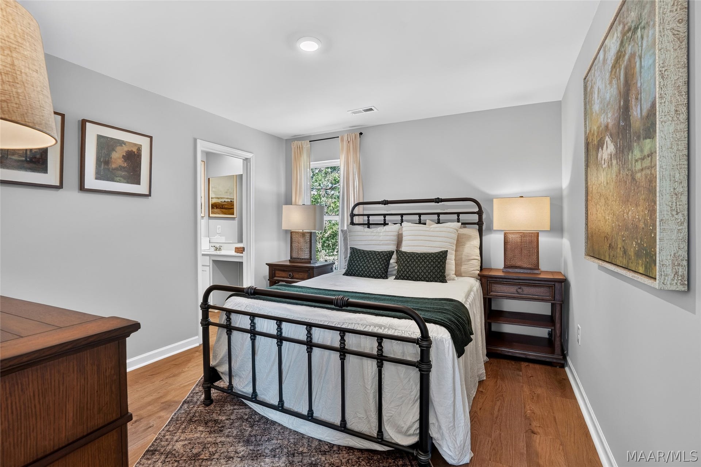
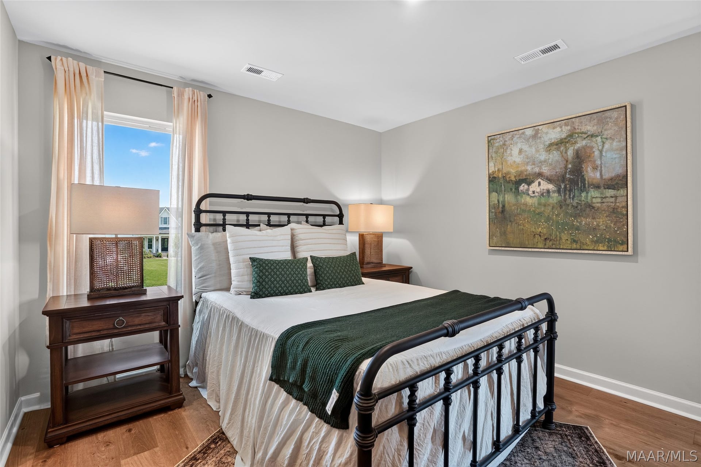
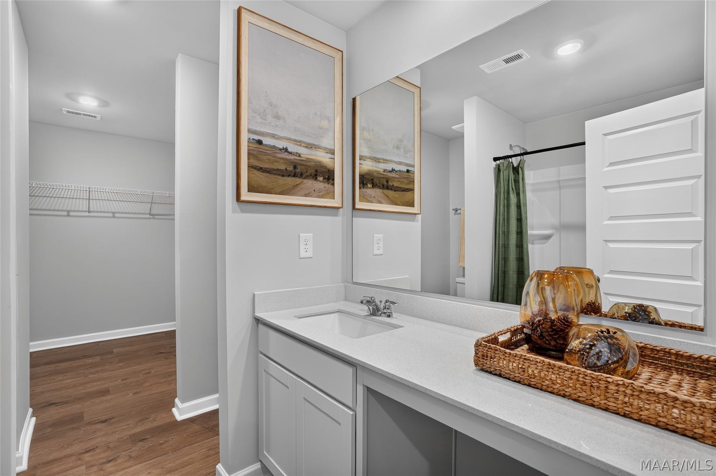
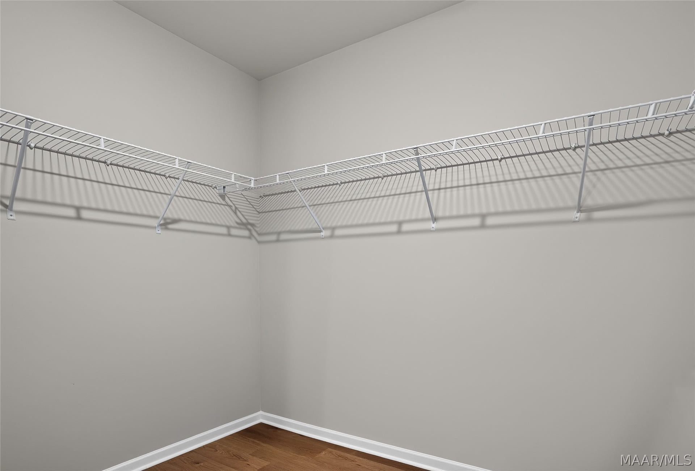
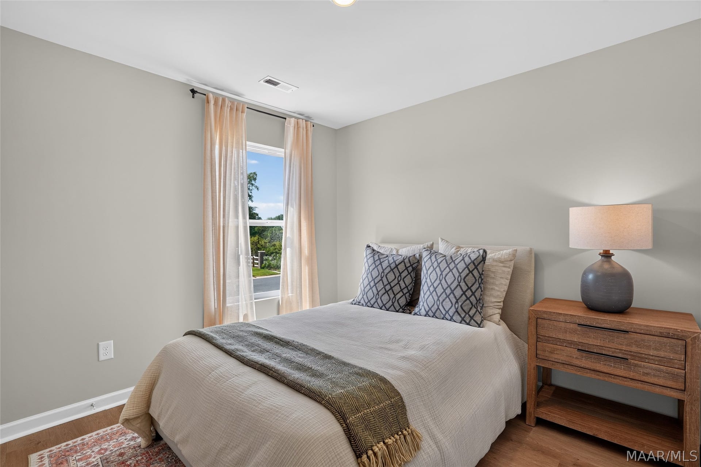
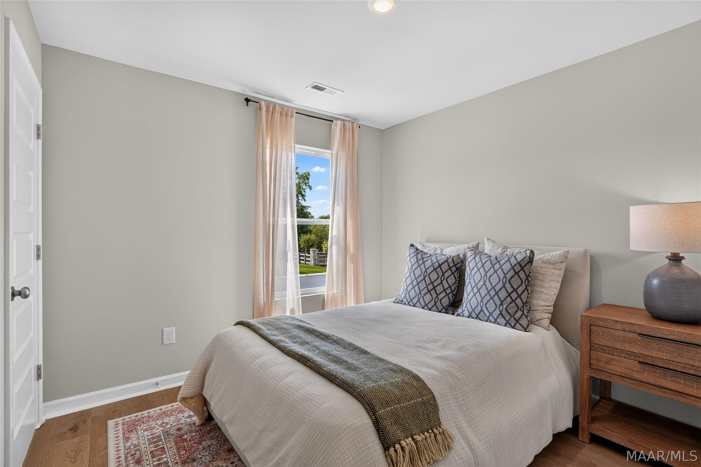
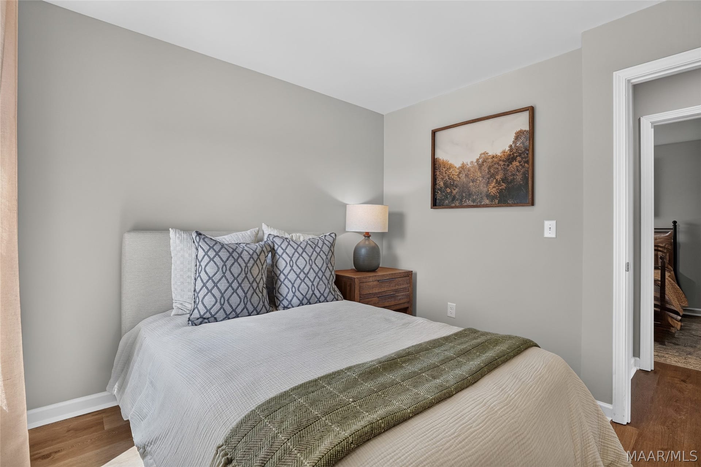
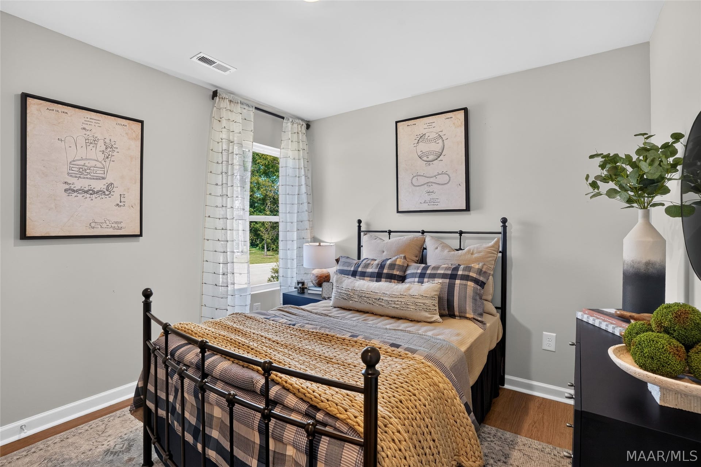
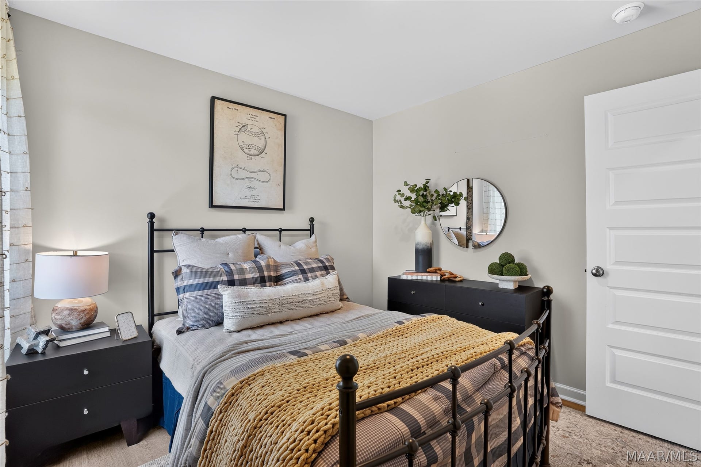
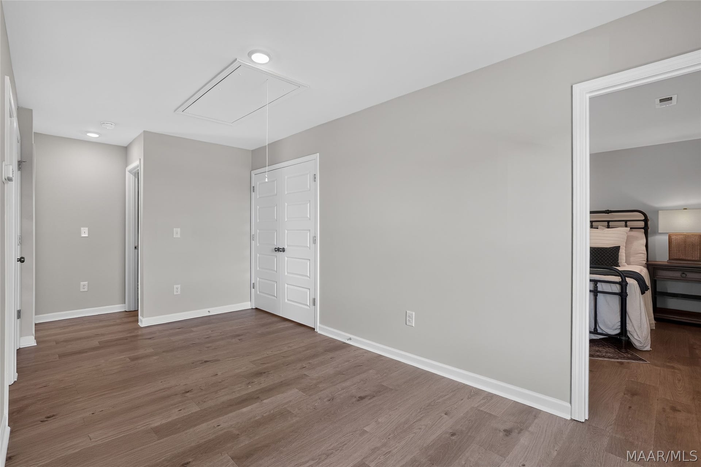
Upstairs, a spacious loft provides the perfect flex space for a media room, home office, or play area. The luxurious master suite is a true retreat, featuring a roomy walk-in closet and a beautifully appointed bath. Two additional bedrooms offer comfort and versatility for family, guests, or hobbies.
This home combines modern design with thoughtful details, making it a perfect place to call your own.
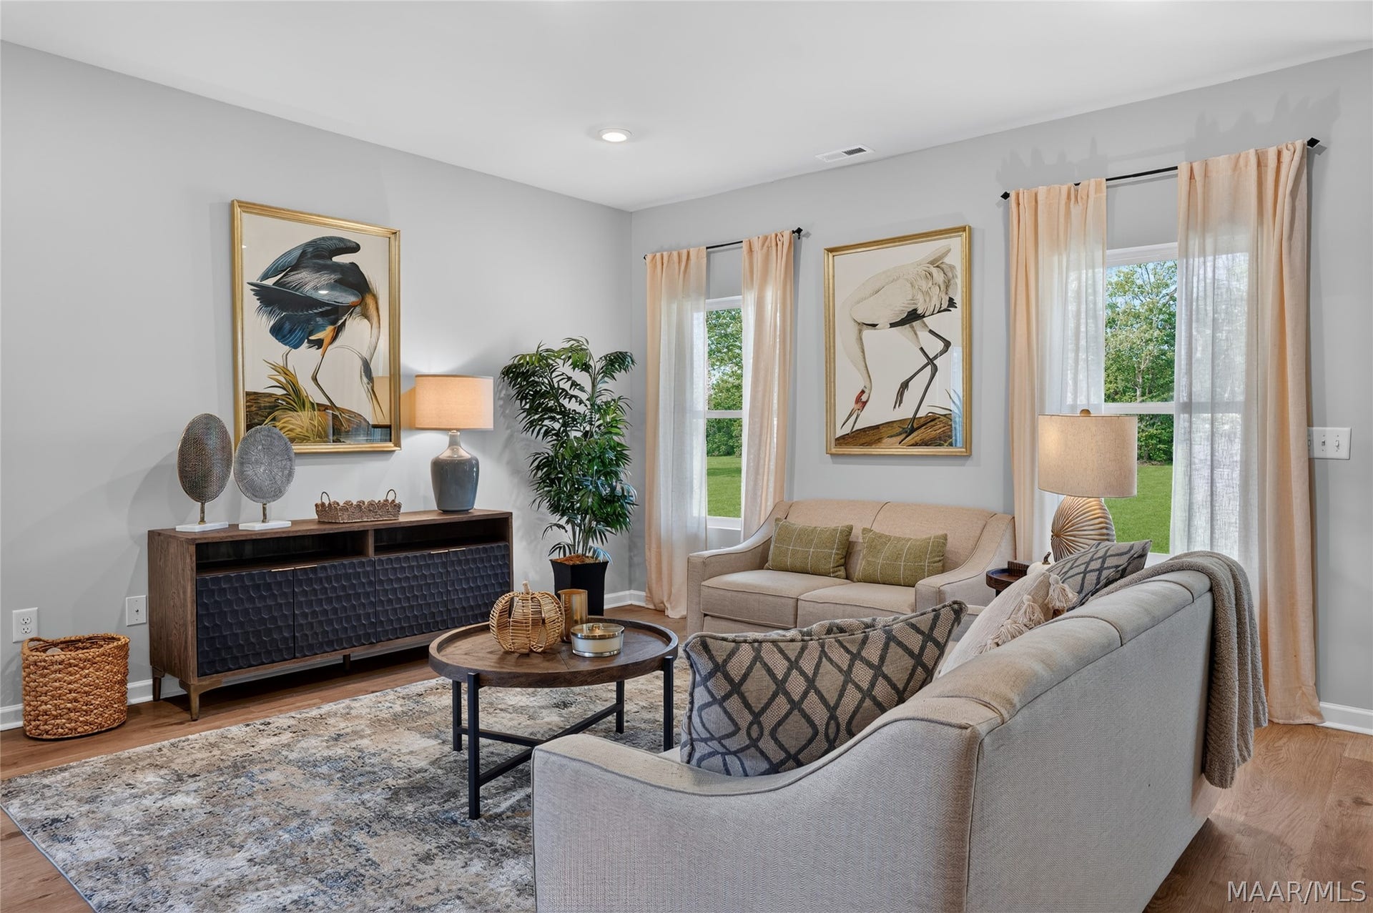
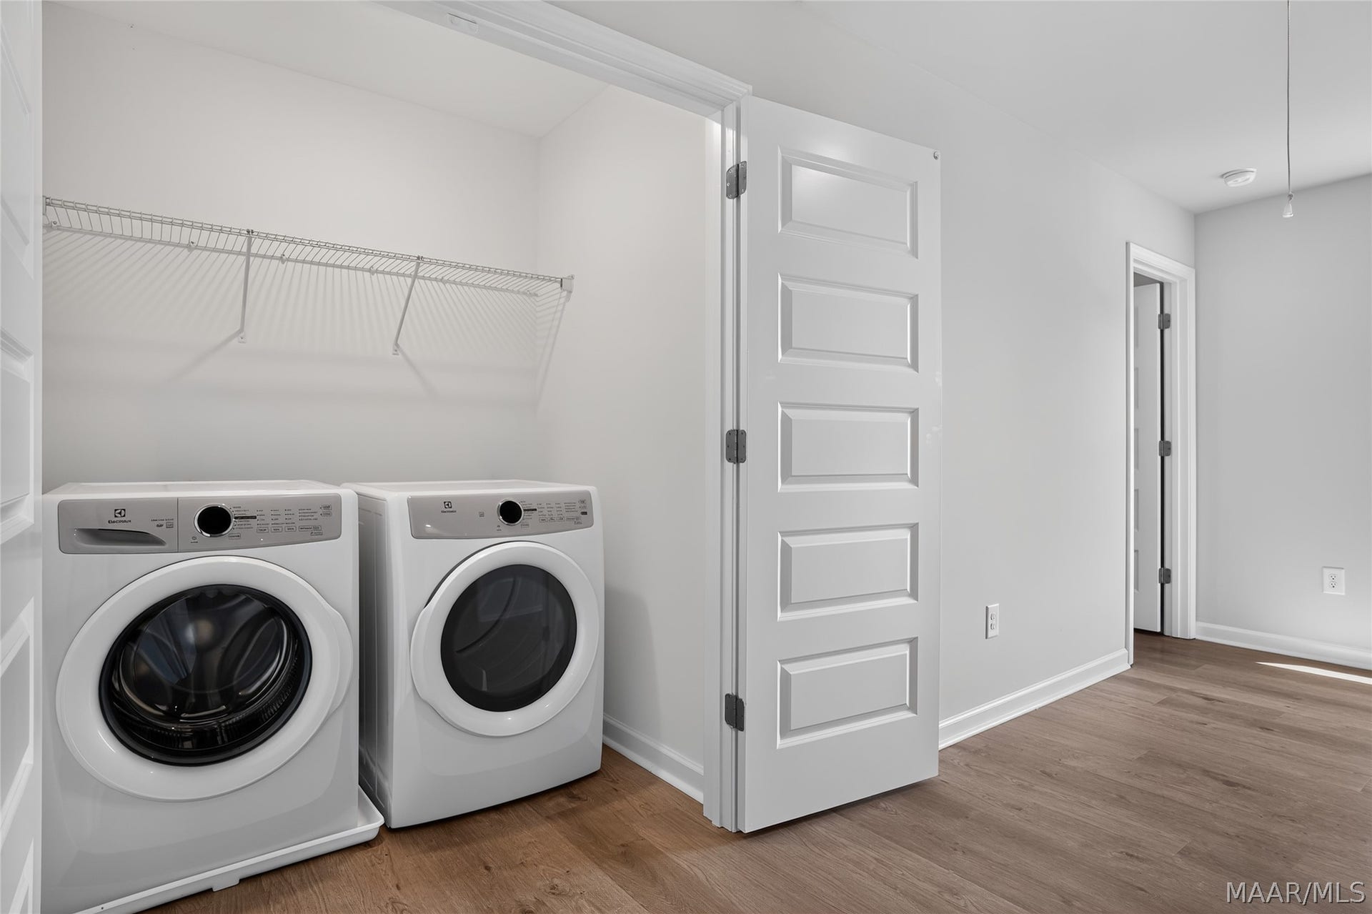
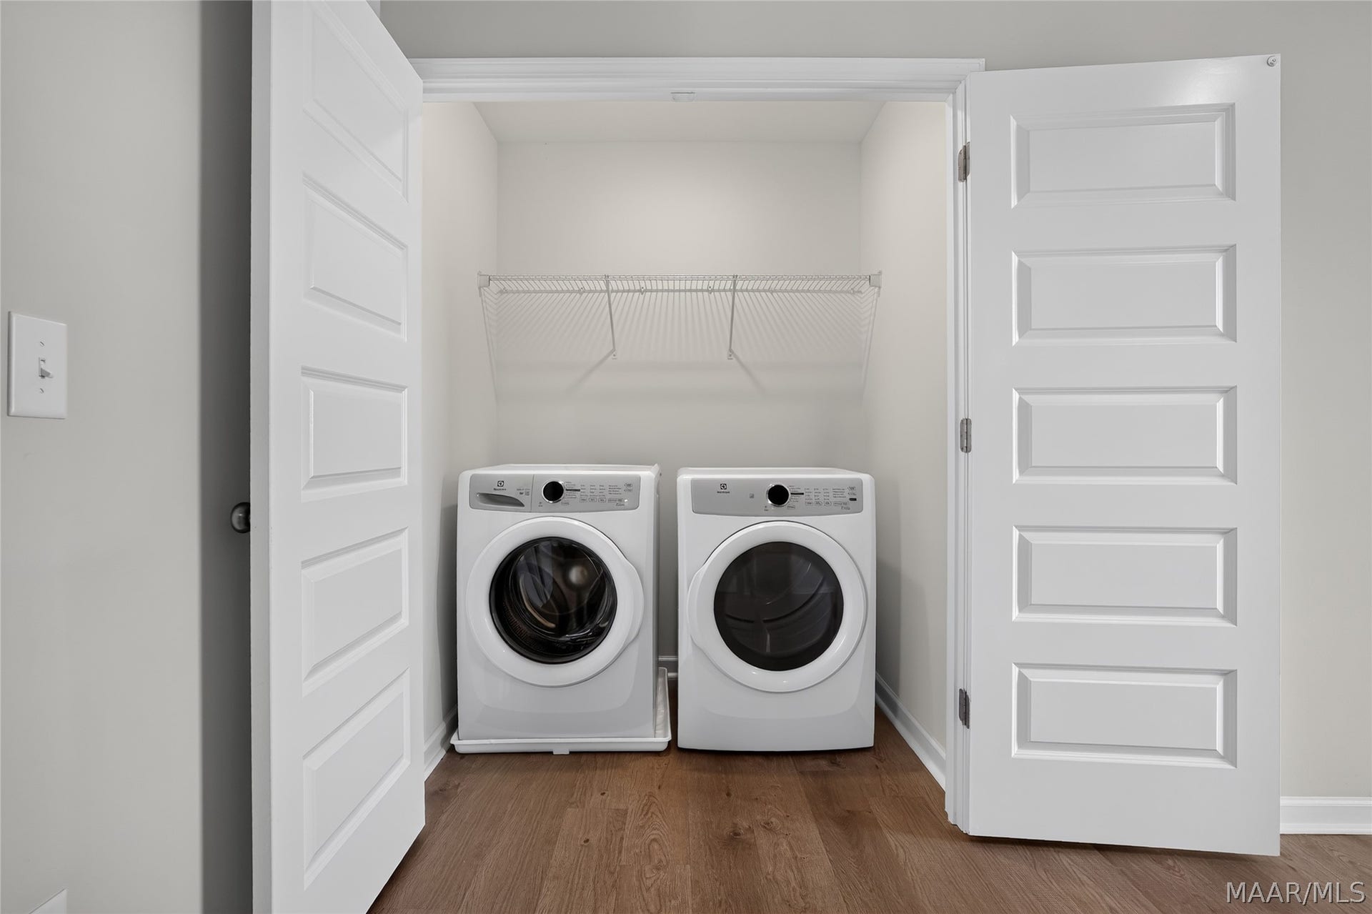
Photos are renderings and stock photos of a completed “Holland” floor plan. Colors and features may be different than what is featured in the photos.
| Listing Id: | 590670 |
|---|---|
| List Price: | $222,750 |
| Property Type: | Residential |
| Property Sub Type: | SingleFamilyResidence |
| Status: | Active |
| Bedrooms Total: | 3 |
| Bathrooms Full: | 2 |
| Bathrooms Half: | 1 |
| Living Area: | 1,553 |
| Association Fee: | $300 |
| Architectural Style: | TwoStory |
| Waterfront?: | No |
| City: | Jemison |
| County Or Parish: | Chilton |
| Subdivision Name: | Jemison Trails |
| Postal Code: | 35085 |
| Year Built: | 2026 |
| Appliances: | ElectricWaterHeater |
| Association Fee Frequency: | Annually |
| Association?: | Yes |
| Attached Garage?: | Yes |
| Basement: | No |
| Bathrooms Total Integer: | 3 |
| Builder Model: | Holland |
| Builder Name: | Lennar |
| Construction Materials: | Brick, VinylSiding |
| Cooling: | CentralAir, Electric |
| Cooling?: | Yes |
| Directions: | Follow I-65 S to Co Rd 42 in Jemison. Take exit 219 from I-65 S. Turn right onto Co Rd 42. |
| Elementary School: | Jemison Elementary School |
| Exterior Features: | CoveredPatio |
| Fireplace Features: | None |
| Flooring: | Plank, Vinyl |
| Foundation Details: | Slab |
| Garage Spaces: | 2.0 |
| Garage?: | Yes |
| Heating: | Central, Electric |
| Heating?: | Yes |
| High School: | Jemison High School |
| Home Warranty?: | Yes |
| Levels: | Two |
| Listing Agreement: | ExclusiveAgency |
| Listing Terms: | Cash, Conventional, FHA, UsdaLoan, VaLoan |
| Living Area Source: | Plans |
| Lot Features: | CityLot |
| Lot Size Area: | 0.0 |
| Lot Size Dimensions: | 40x120 |
| Lot Size Units: | Acres |
| Middle Or Junior School: | Jemison Middle School, |
| MLS Area Major: | Chilton County |
| MLS Area Minor: | Montgomery Area Association Of Realtors |
| New Construction?: | Yes |
| Original List Price: | $222,750 |
| Parcel Number: | 0606234001035128 |
| Parking Features: | Attached, Garage |
| Parking Total: | 2 |
| Patio And Porch Features: | Covered, Patio |
| Pool Features: | None |
| Possession: | CloseOfEscrow |
| Property Condition: | NewConstruction |
| Sewer: | PublicSewer |
| State Or Province: | AL |
| Stories: | 2 |
| Utilities: | CableAvailable, HighSpeedInternetAvailable |
| Water Source: | Public |
| Year Built Details: | Completed |
| Year Built Source: | Builder |
| Association Fee: | $300 |
| Property Sub Type Additional: | SingleFamilyResidence |
| Current Price: | $222,750.00 |
| Country Subdivision: | 01021 |
| Record Signature: | -544,328,556 |
| Universal Parcel Id: | urn:reso:upi:2.0:US:01021:0606234001035128 |
Listing Courtesy of: Lennar Homes Coastal Realty
Listing Agent: Charity Dean
205-969-8910
Mortgage Calculator
The data on this website relating to real estate for sale comes in part from the IDX Program of the Montgomery Area Association of REALTORS®.
All information is believed accurate but not guaranteed. The properties displayed may not be all of the properties available through the IDX Program. Any use of this site other than by potential buyers or sellers is strictly prohibited.
© 2026 Montgomery Area Association of REALTORS®.
Montgomery Area Association of REALTORS® data last updated on October 08, 2026 05:03 PM - ET.
Property Last Updated: October 08, 2026 05:03 PM - ET
