
302 Abington Street
Prattville, AL 36066
$330,000
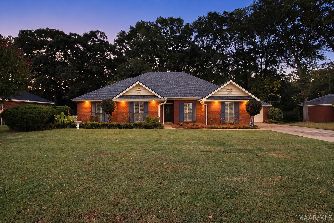
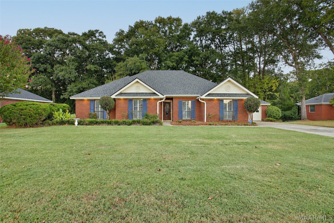
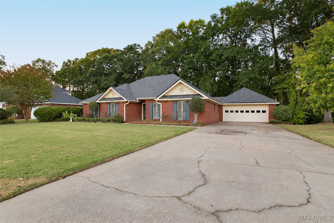
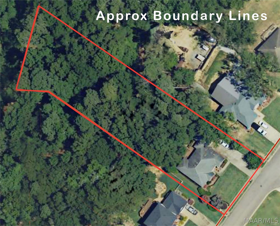
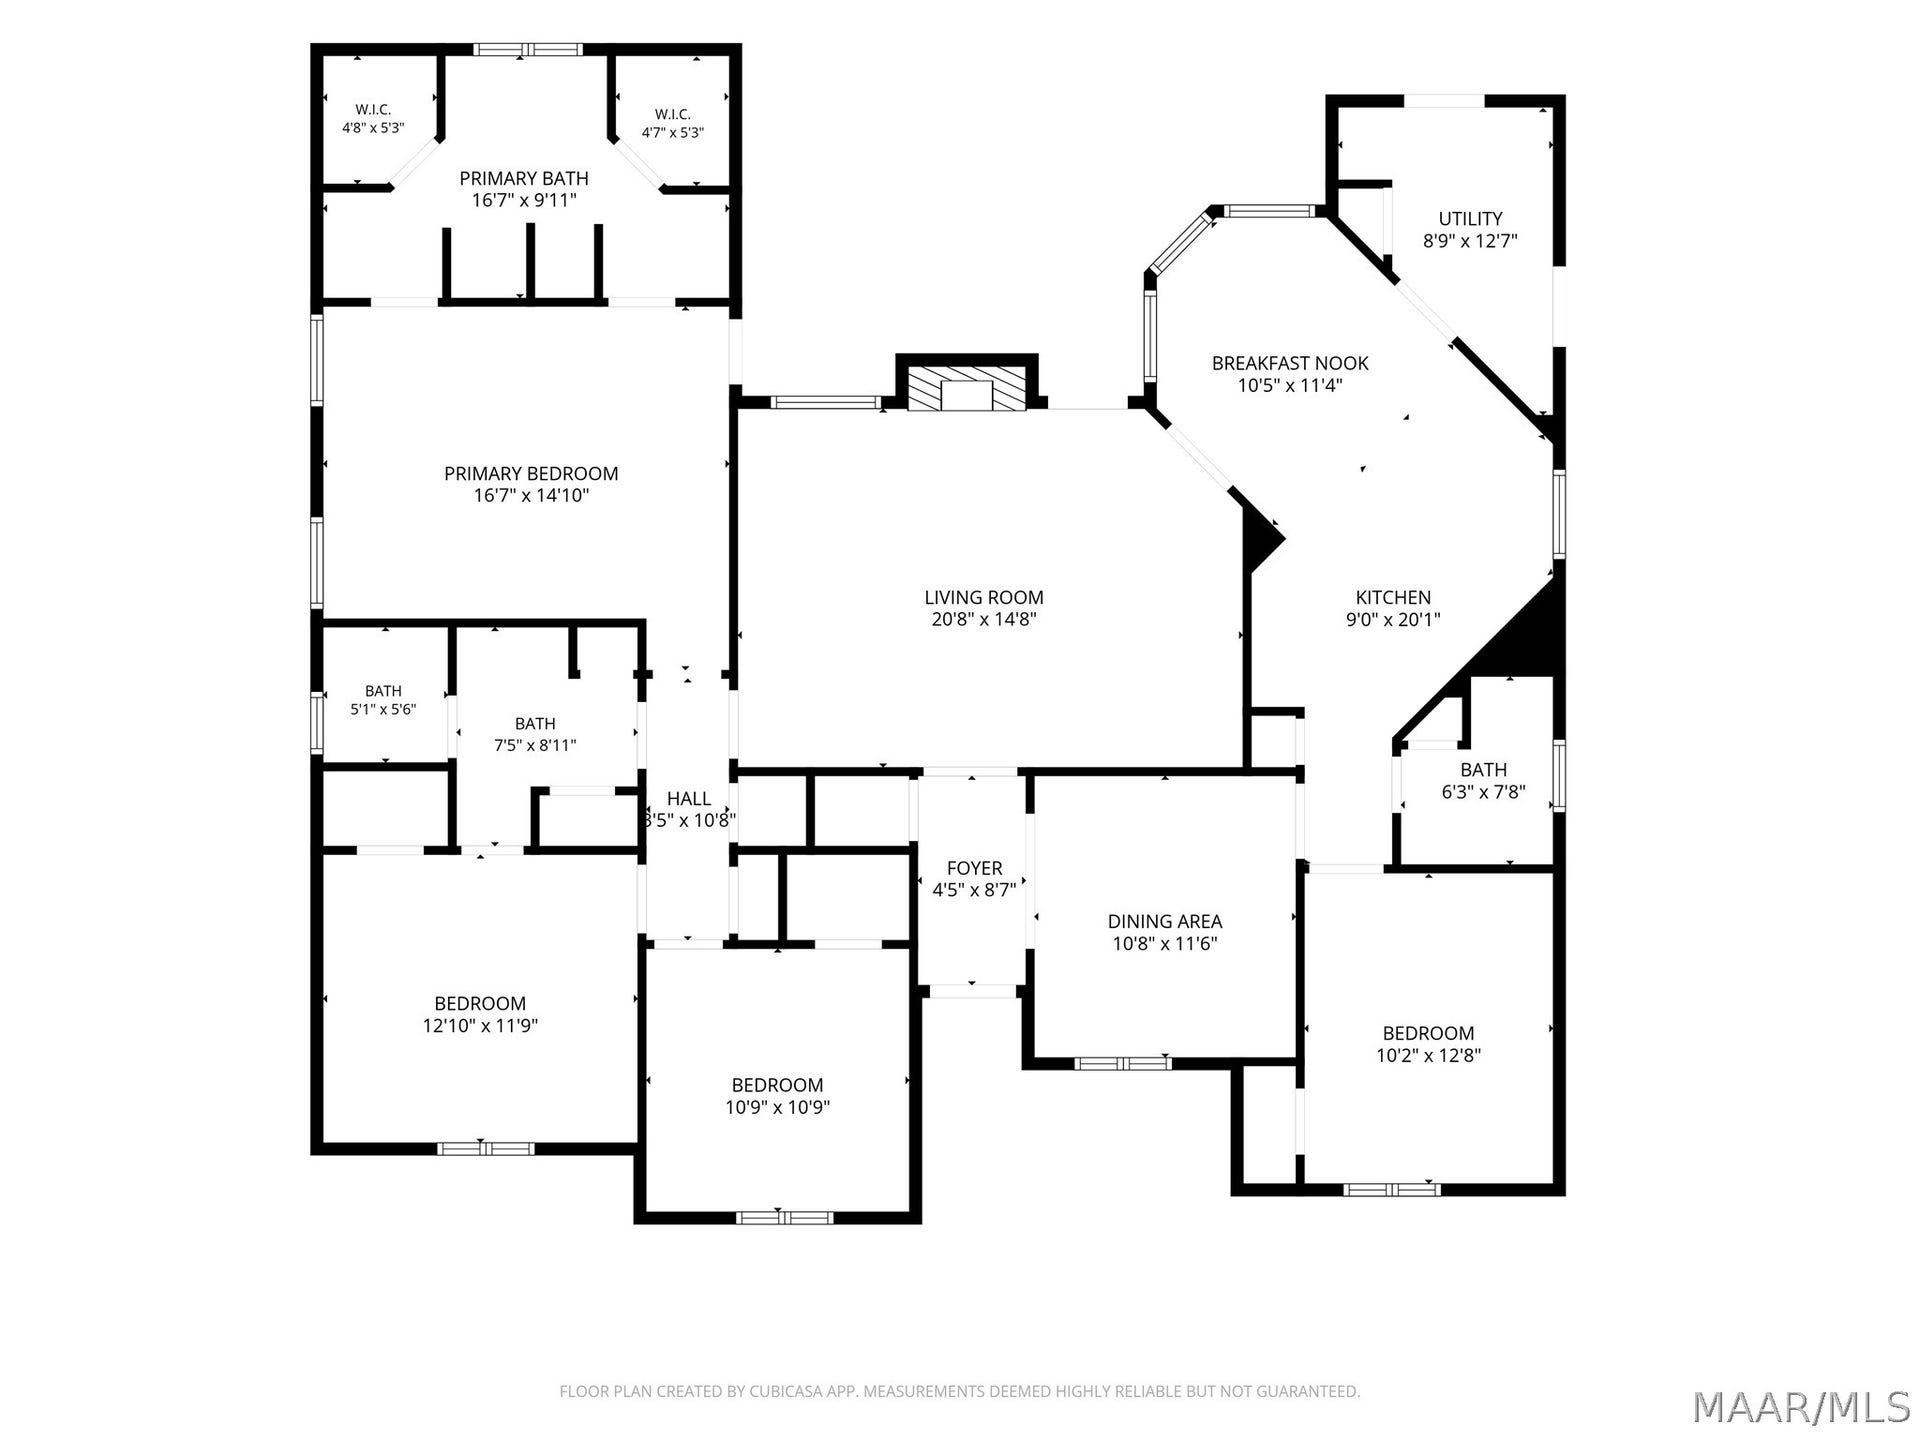
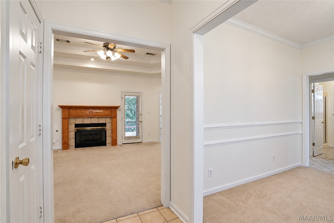
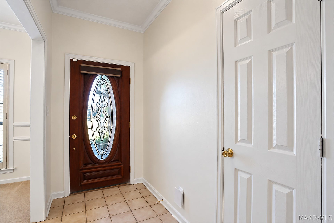
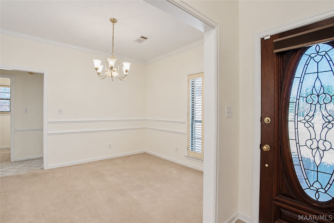
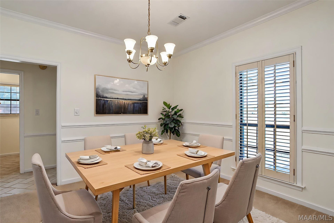
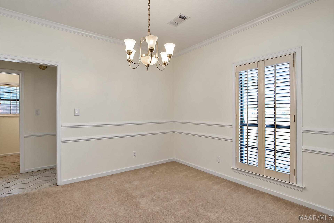
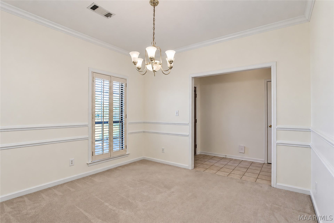
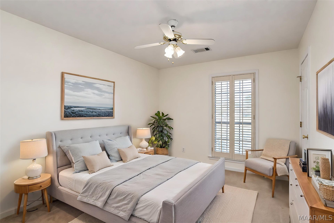
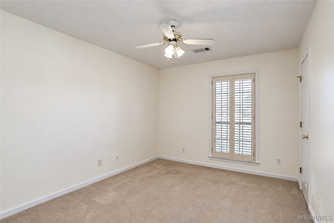
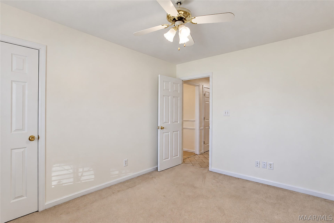
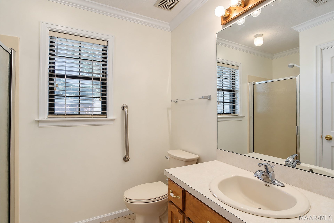
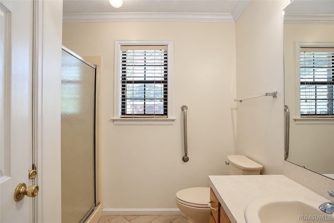
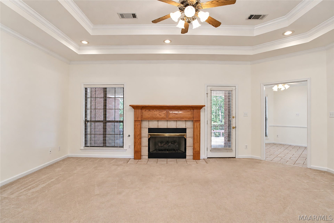
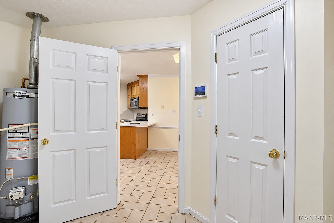
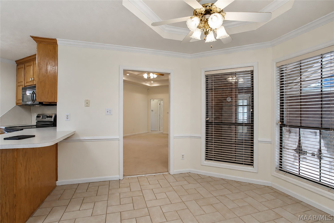
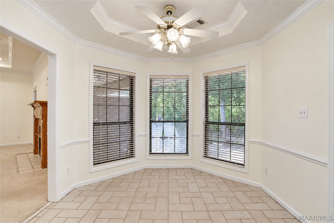
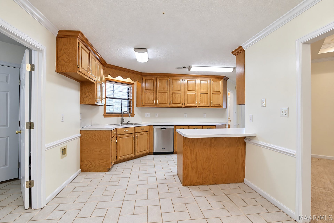
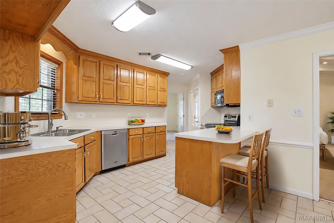
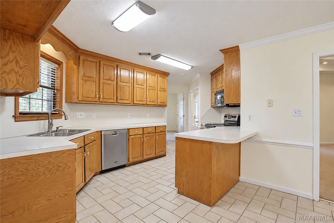
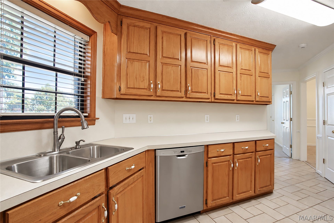
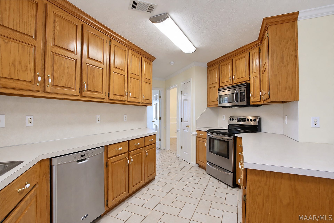
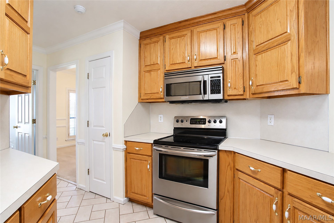
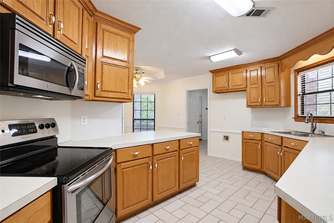
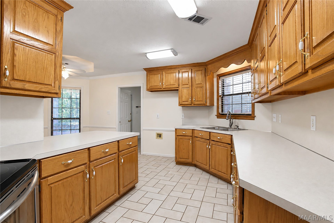
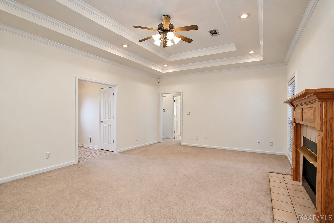
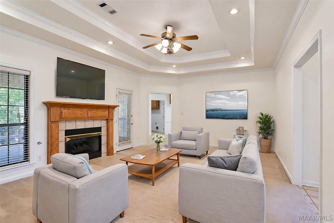
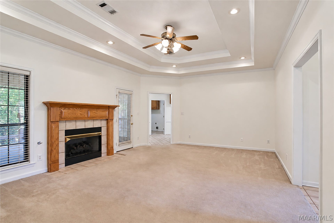
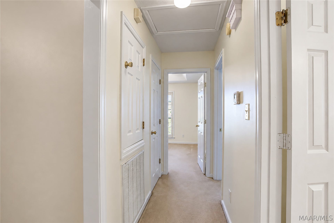
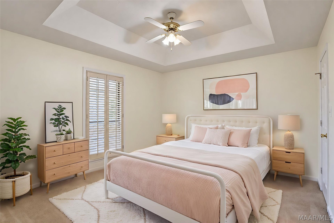
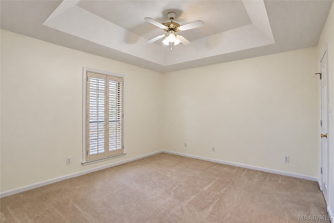
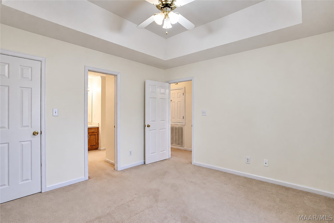
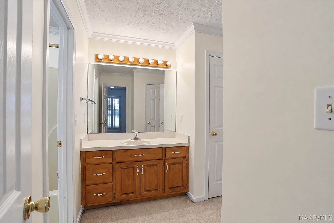
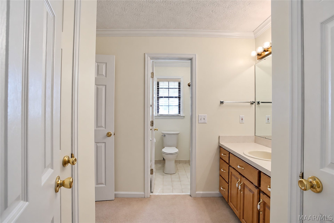
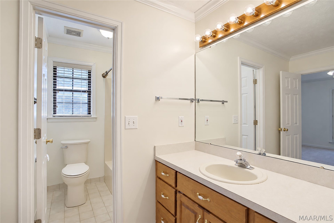
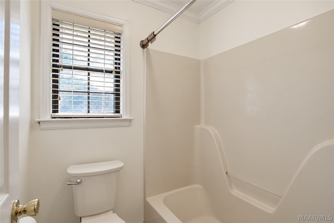
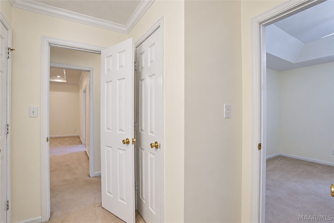
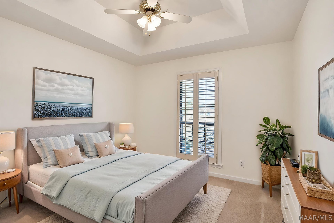
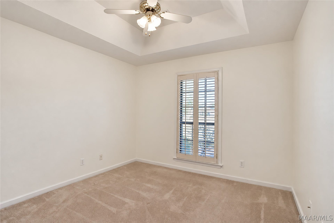
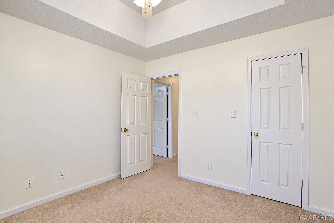
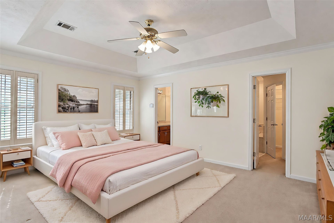
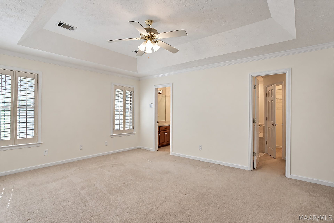
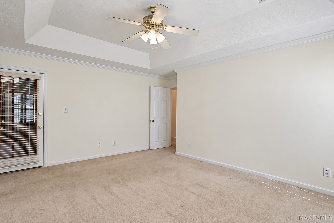
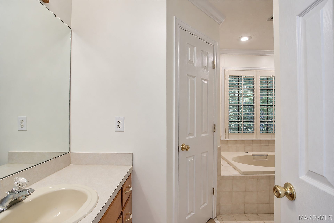
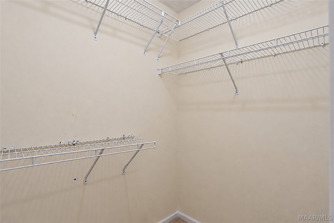
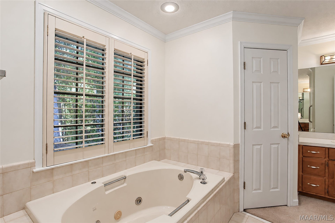
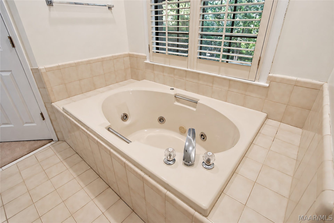
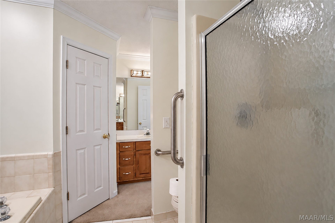
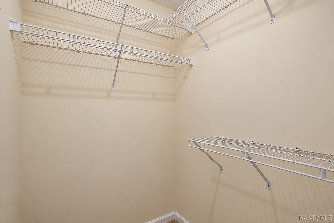
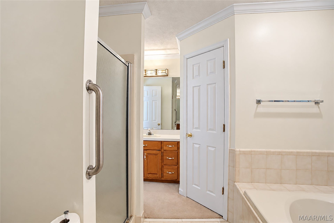
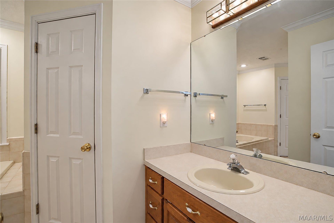
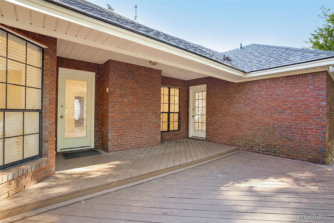
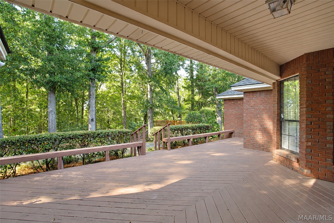
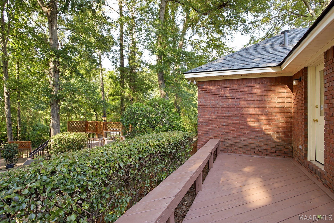
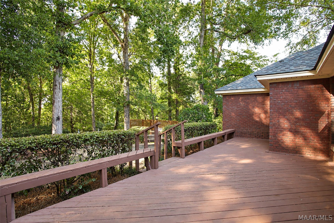
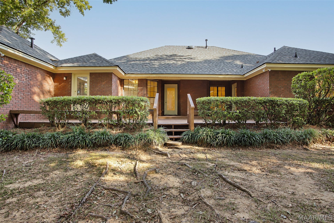
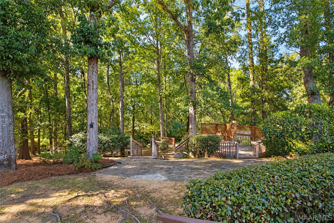
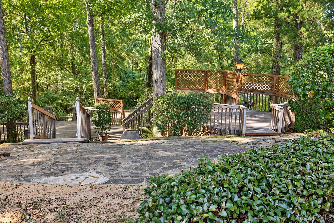
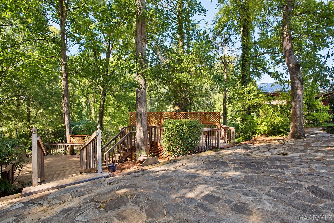
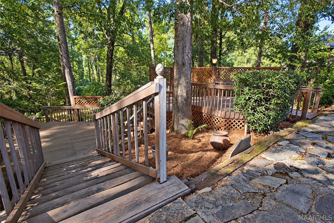
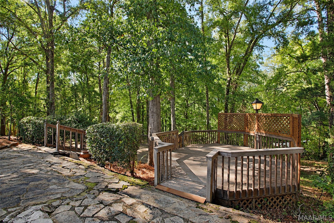
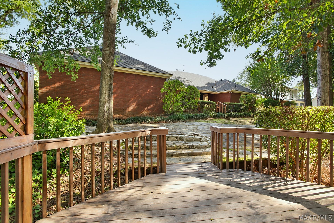
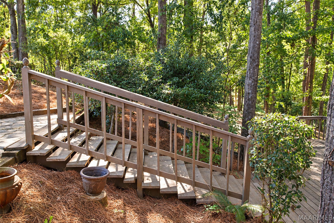
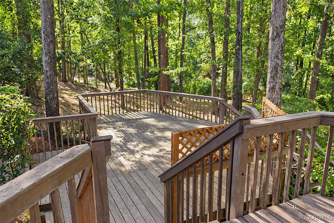
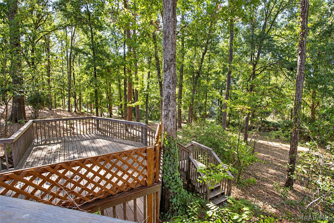
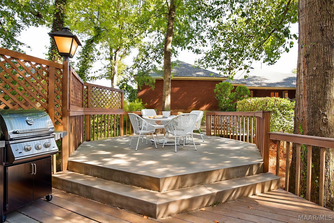
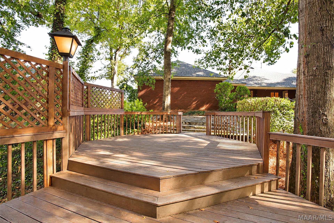
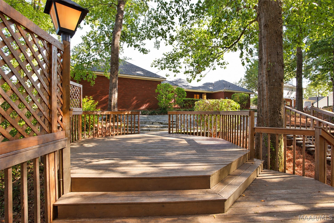
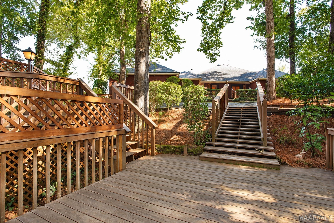
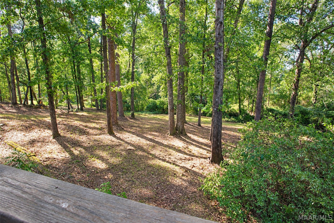
Welcome to this beautifully maintained 4 bedroom, 3 bath home located in the desirable Glynwood subdivision. This home sits on a wooded lot just under 1 acre and offers a great mix of space and functionality. The home has plantation shutters across the front along with a freshly painted interior. Several of the homes systems have been updated which include a new roof, new furnace, new water heater, and new garbage disposal. The spacious primary suite gives you plenty of room for large bedroom furniture and direct access to the back deck. It also includes a well thought out bathroom with split vanities, a jetted tub, and two walk in closets. Step outside and enjoy your large, wooded backyard and multi-level deck with several sitting and gathering areas which can be perfect for just relaxing, grilling, nature watching, or entertaining. This custom and well cared for home in Glynwood may be exactly what you have been looking for.
| Listing Id: | 590852 |
|---|---|
| List Price: | $330,000 |
| Property Type: | Residential |
| Property Sub Type: | SingleFamilyResidence |
| Status: | Active |
| Bedrooms Total: | 4 |
| Bathrooms Full: | 3 |
| Living Area: | 2,057 |
| Association Fee: | $60 |
| Tax Annual Amount: | $642 |
| Lot Size Acres: | 0.8871 |
| Architectural Style: | OneStory |
| Waterfront?: | No |
| City: | Prattville |
| County Or Parish: | Autauga |
| Subdivision Name: | Glynwood |
| Postal Code: | 36066 |
| Year Built: | 1995 |
| Appliances: | Dishwasher, GasWaterHeater, MicrowaveHoodFan, Microwave, SmoothCooktop |
| Association Fee Frequency: | Annually |
| Association Fee Includes: | SeeAgent |
| Association?: | Yes |
| Attached Garage?: | Yes |
| Basement: | No |
| Bathrooms Total Integer: | 3 |
| Construction Materials: | Brick |
| Cooling: | CentralAir, CeilingFans, Electric |
| Cooling?: | Yes |
| Current Financing: | None |
| Directions: | From Cobbs Ford Rd, turn onto McQueen Smith Rd S. Turn right onto Glynwood Dr, then left onto Briarwood St. Turn right onto Abington St. Home will be at 302 Abington St |
| Elementary School: | Daniel Pratt Elementary School |
| Exterior Features: | CoveredPatio, Deck |
| Fireplace Features: | One, GasLog |
| Fireplaces Total: | 1 |
| Fireplace?: | Yes |
| Flooring: | Carpet, Tile |
| Foundation Details: | Slab |
| Garage Spaces: | 2.0 |
| Garage?: | Yes |
| Green Energy Efficient: | Windows |
| Heating: | Central, Electric, Gas |
| Heating?: | Yes |
| High School: | Prattville High School |
| Interior Features: | DoubleVanity, Shutters, SeparateShower, WindowTreatments |
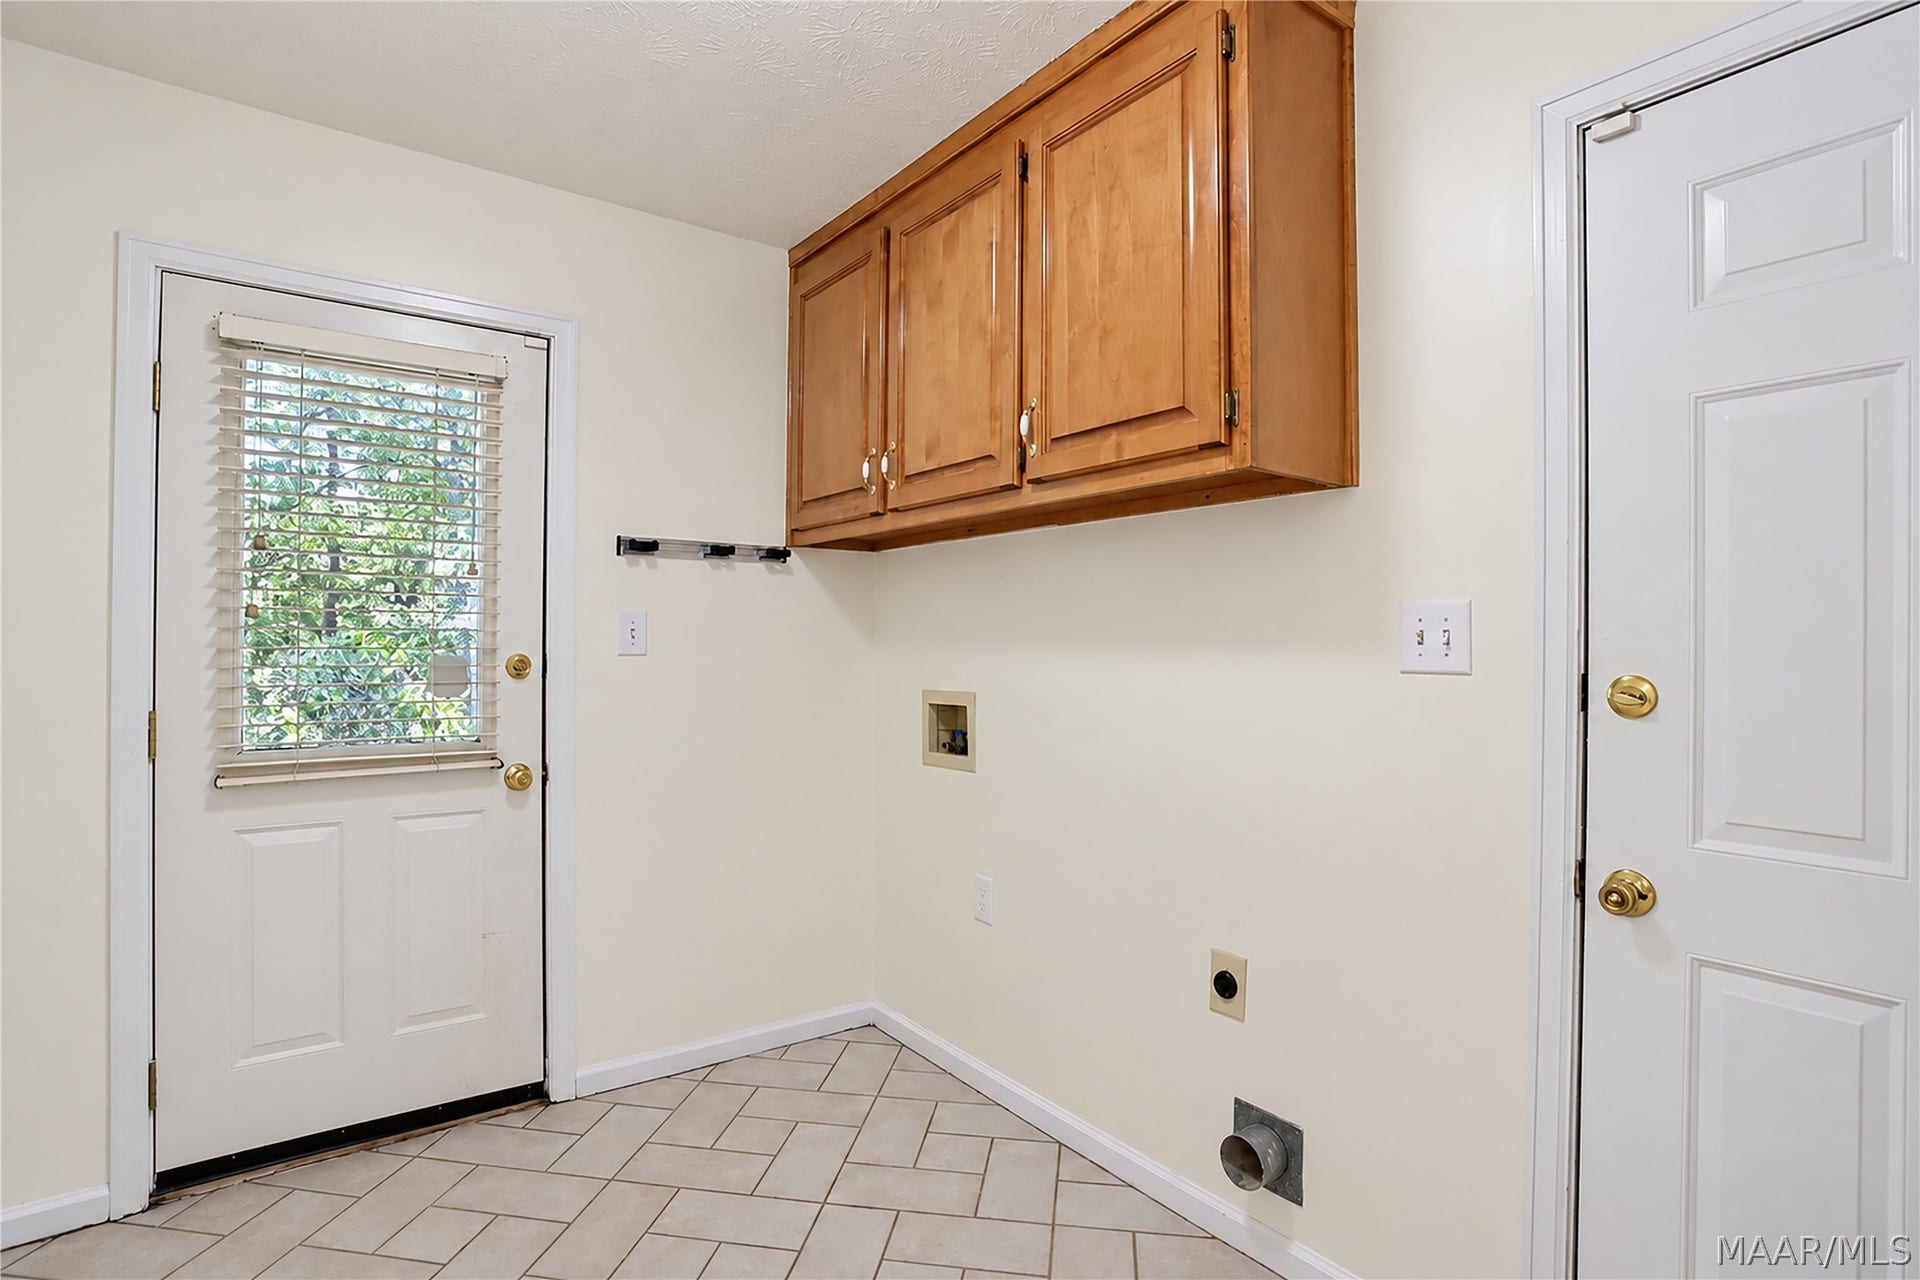
| Laundry Features: | WasherHookup, DryerHookup |
| Levels: | One |
| Listing Agreement: | ExclusiveRightToSell |
| Listing Terms: | Cash, Conventional, FHA, VaLoan |
| Living Area Source: | Assessor |
| Lot Features: | CityLot, MatureTrees, Subdivision, Wooded |
| Lot Size Area: | 0.8871 |
| Lot Size Dimensions: | 100x319x49x131x406 |
| Lot Size Units: | Acres |
| Middle Or Junior School: | Prattville Intermediate School, |
| MLS Area Major: | Pratt-Prattville Area Zips 36066-36067 |
| MLS Area Minor: | Montgomery Area Association Of Realtors |
| Original List Price: | $330,000 |
| Parcel Number: | 19-01-11-4-000-004-131-0 |
| Parking Features: | Attached, Driveway, Garage, GarageDoorOpener |
| Parking Total: | 2 |
| Patio And Porch Features: | Covered, Deck, Patio |
| Pool Features: | None |
| Possession: | CloseOfEscrow |
| Postal City: | Prattville |
| Rooms Total: | 12 |
| Security Features: | SecuritySystem |
| Sewer: | PublicSewer |
| State Or Province: | AL |
| Stories: | 1 |
| Utilities: | CableAvailable, NaturalGasAvailable, HighSpeedInternetAvailable |
| Vegetation: | Wooded |
| Water Source: | Public |
| Window Features: | Blinds, DoublePaneWindows, PlantationShutters |
| Year Built Source: | PublicRecords |
| Association Fee: | $60 |
| Road Surface Type: | Paved |
| Property Sub Type Additional: | SingleFamilyResidence |
| Current Price: | $330,000.00 |
| Country Subdivision: | 01001 |
| Record Signature: | -1,475,596,784 |
| Universal Parcel Id: | urn:reso:upi:2.0:US:01001:19-01-11-4-000-004-131-0 |
Listing Courtesy of: LanMac Realty
Listing Agent: Joshua Noah
334-277-5546
Mortgage Calculator
The data on this website relating to real estate for sale comes in part from the IDX Program of the Montgomery Area Association of REALTORS®.
All information is believed accurate but not guaranteed. The properties displayed may not be all of the properties available through the IDX Program. Any use of this site other than by potential buyers or sellers is strictly prohibited.
© 2026 Montgomery Area Association of REALTORS®.
Montgomery Area Association of REALTORS® data last updated on October 08, 2026 05:03 PM - ET.
Property Last Updated: October 08, 2026 05:03 PM - ET
