3808 Bienville Road
Montgomery, AL 36109
$130,500
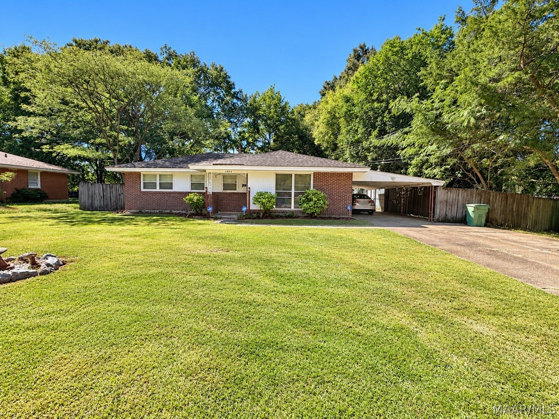
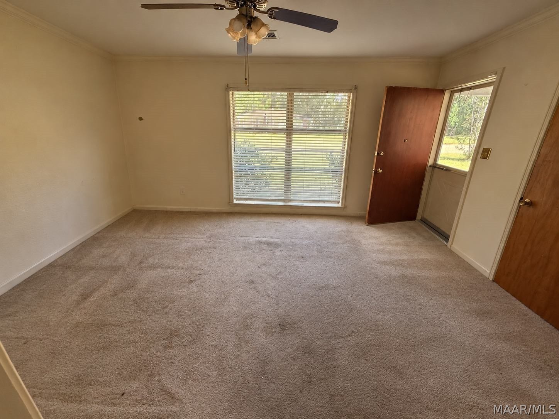
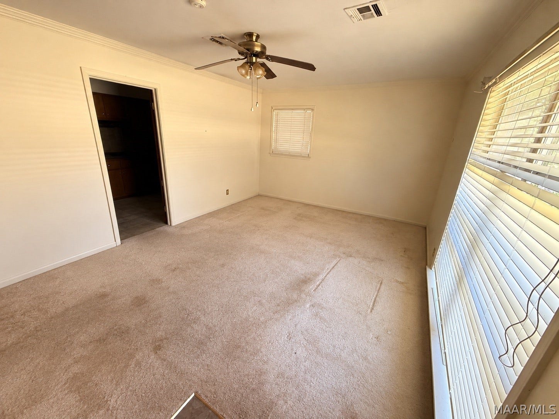
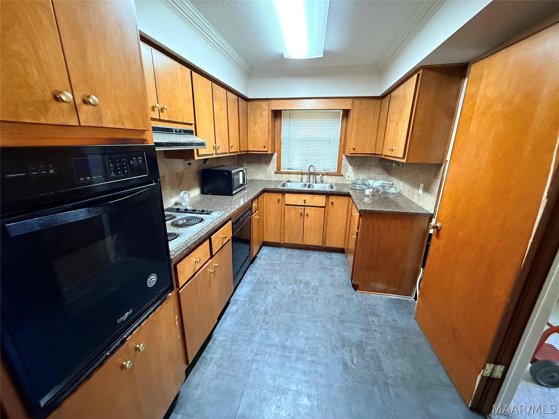
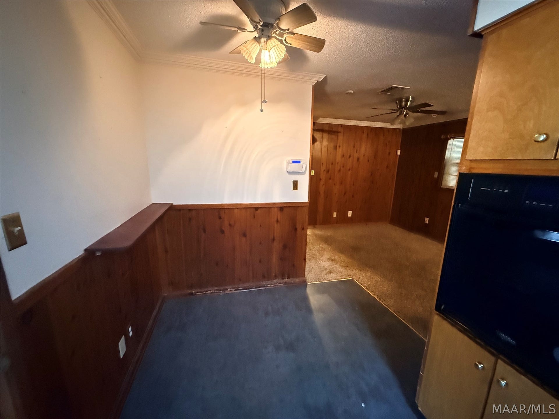
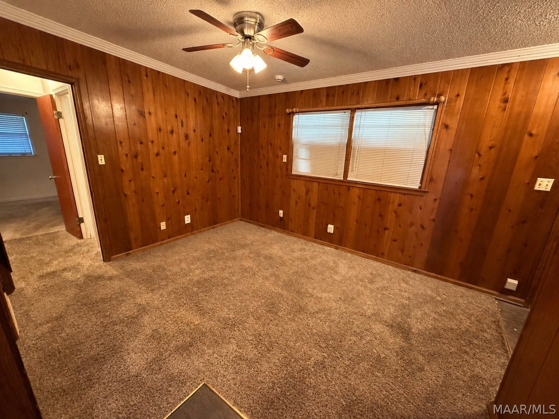
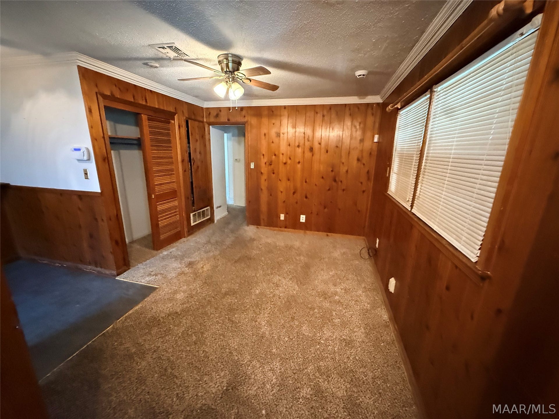
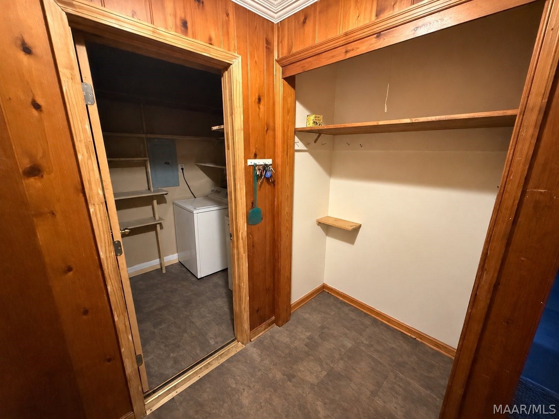
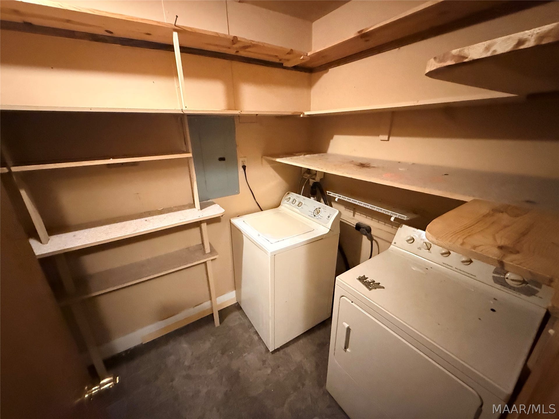
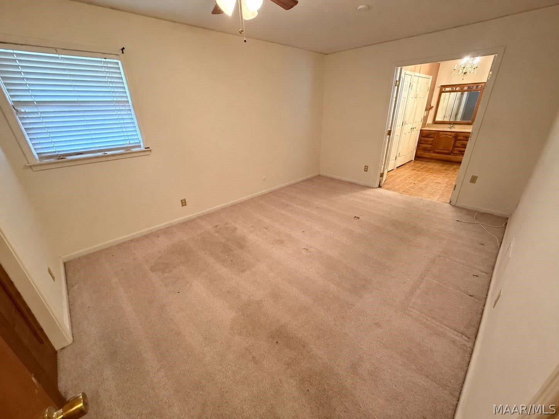
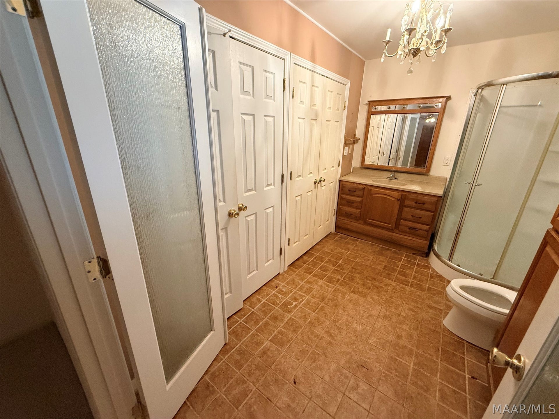
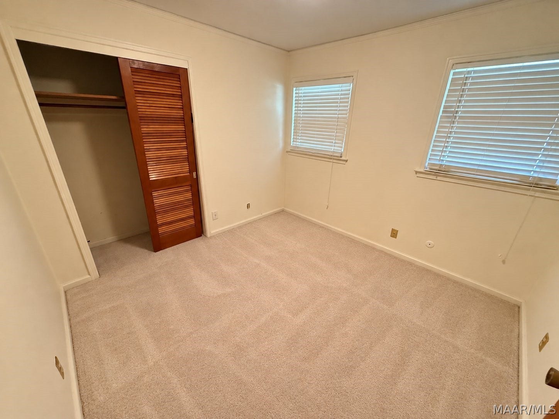
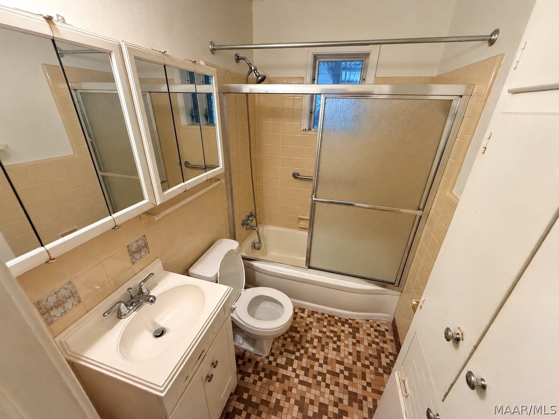
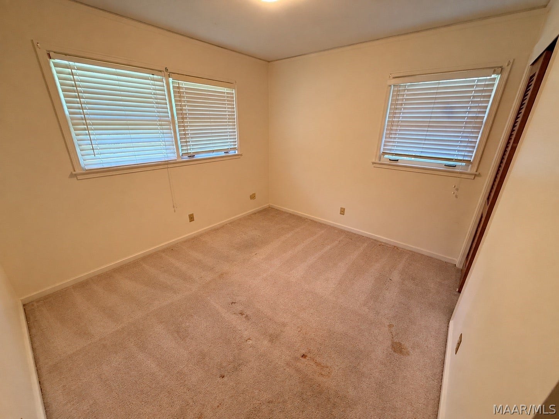
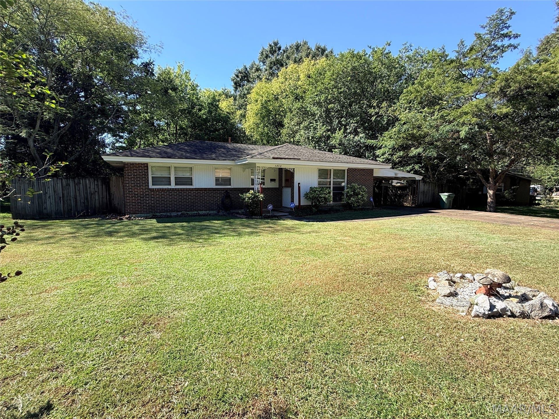
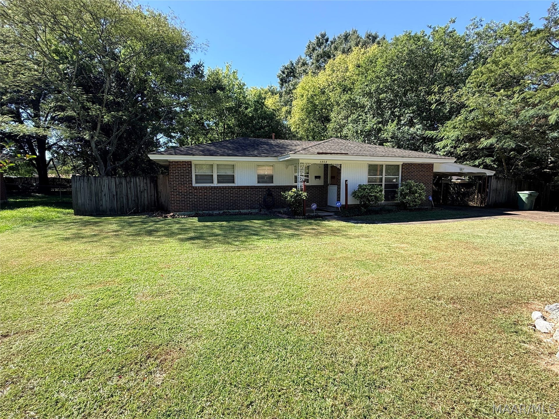
This inviting 3-bedroom, 2-bath home offers plenty of space, character, and potential! Inside, you’ll find generously sized bedrooms, a spacious living area, and a separate den featuring warm wood-paneled walls that adds a cozy touch. The primary bedroom offers convenient access to its own bath and dressing/vanity area, while ample closet and storage space can be found throughout the home.
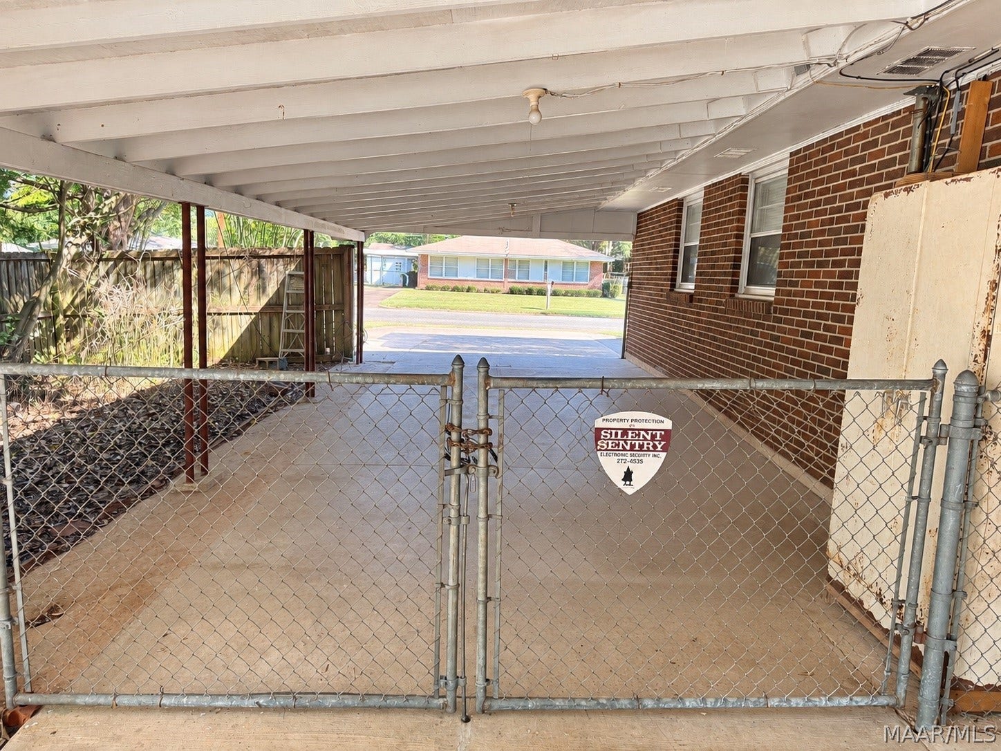
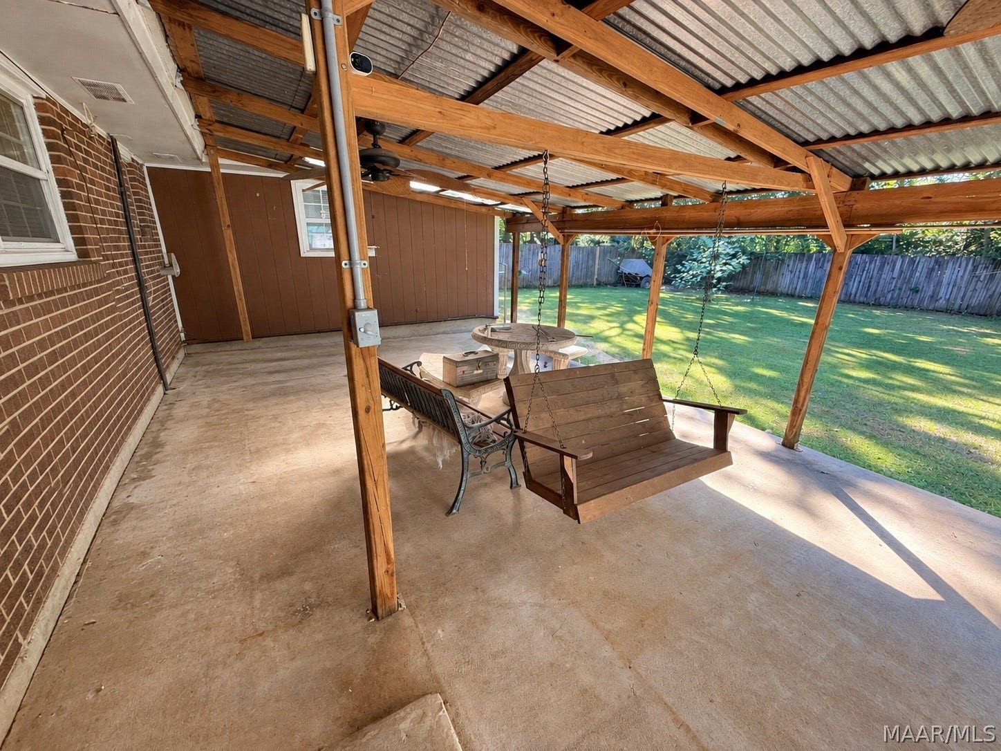
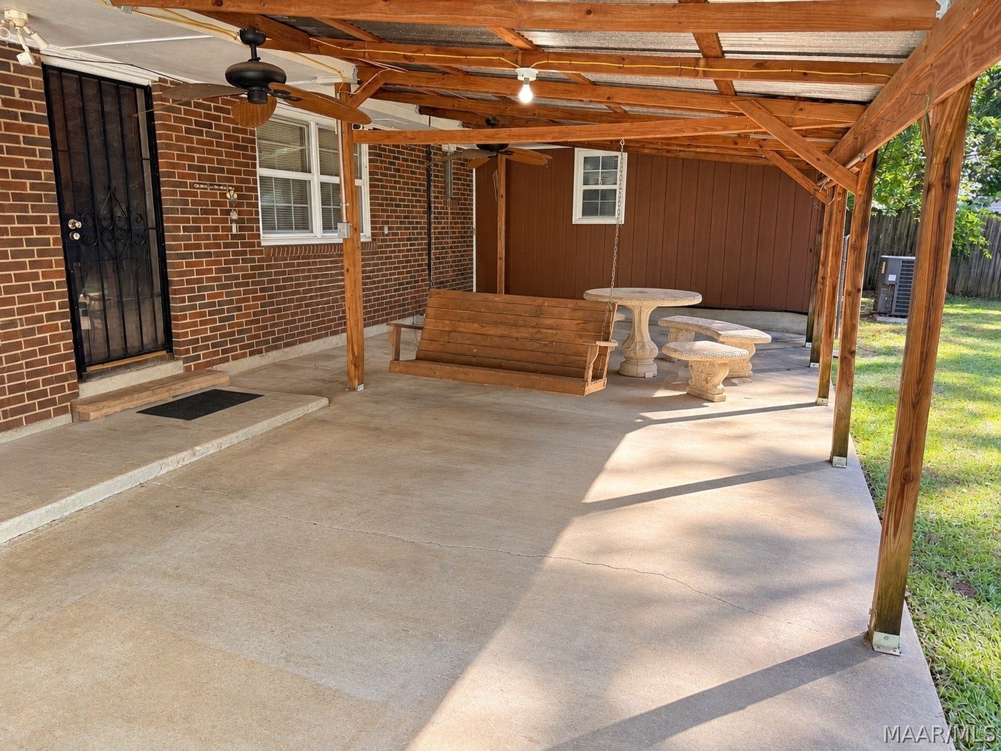
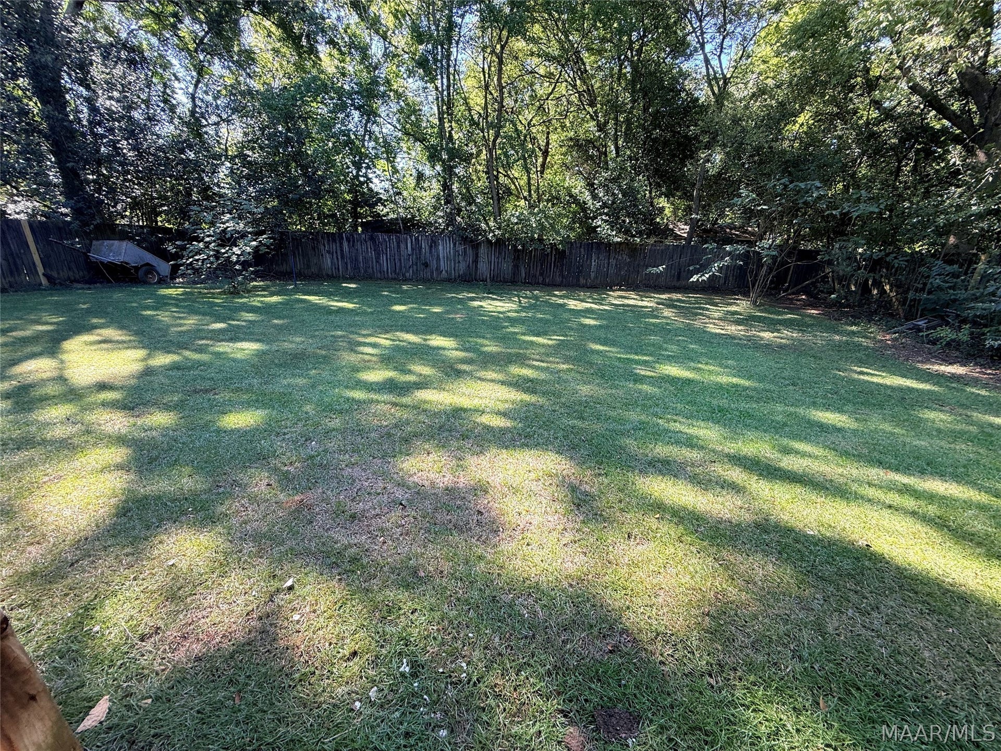
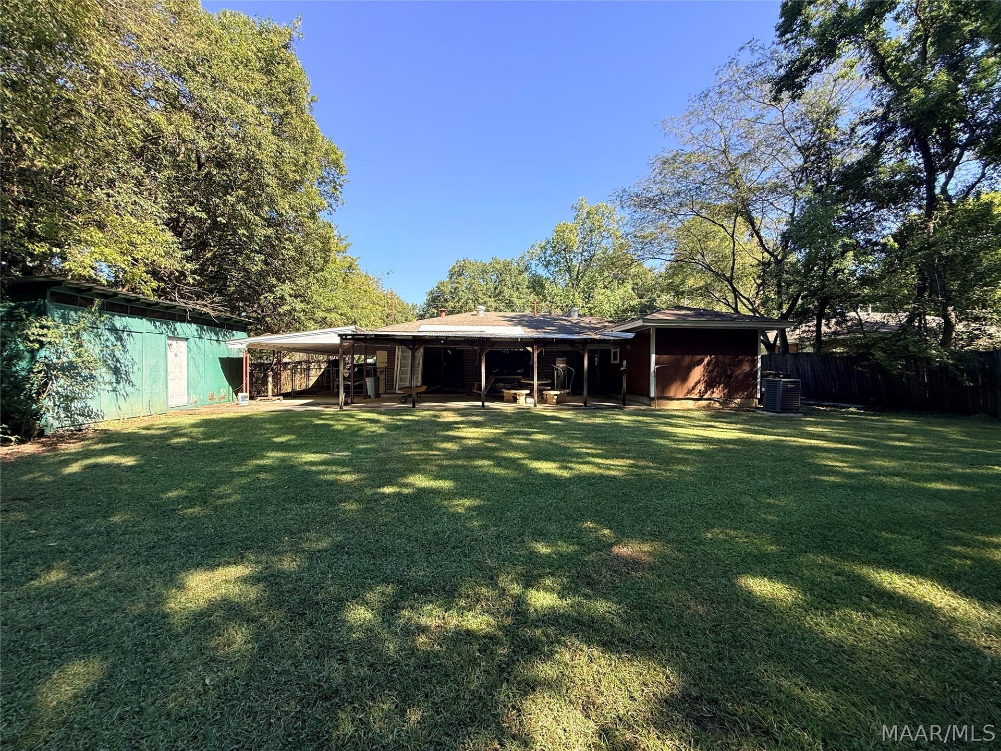
Outside, you’ll love the large covered back patio, perfect for relaxing, entertaining, or enjoying the backyard year-round. The property also features a covered carport with gated access, fenced backyard, and a large workshop offering excellent space for hobbies, projects, equipment, or additional storage. With its functional floor plan, abundant storage, and great indoor and outdoor living spaces, this home is ready for its next owner to make it their own.
| Listing Id: | 591001 |
|---|---|
| List Price: | $130,500 |
| Property Type: | Residential |
| Property Sub Type: | SingleFamilyResidence |
| Status: | Active |
| Bedrooms Total: | 3 |
| Bathrooms Full: | 2 |
| Living Area: | 1,332 |
| Lot Size Acres: | 0.28 |
| Architectural Style: | OneStory |
| Waterfront?: | No |
| City: | Montgomery |
| County Or Parish: | Montgomery |
| Subdivision Name: | Forest Hills |
| Postal Code: | 36109 |
| Year Built: | 1960 |
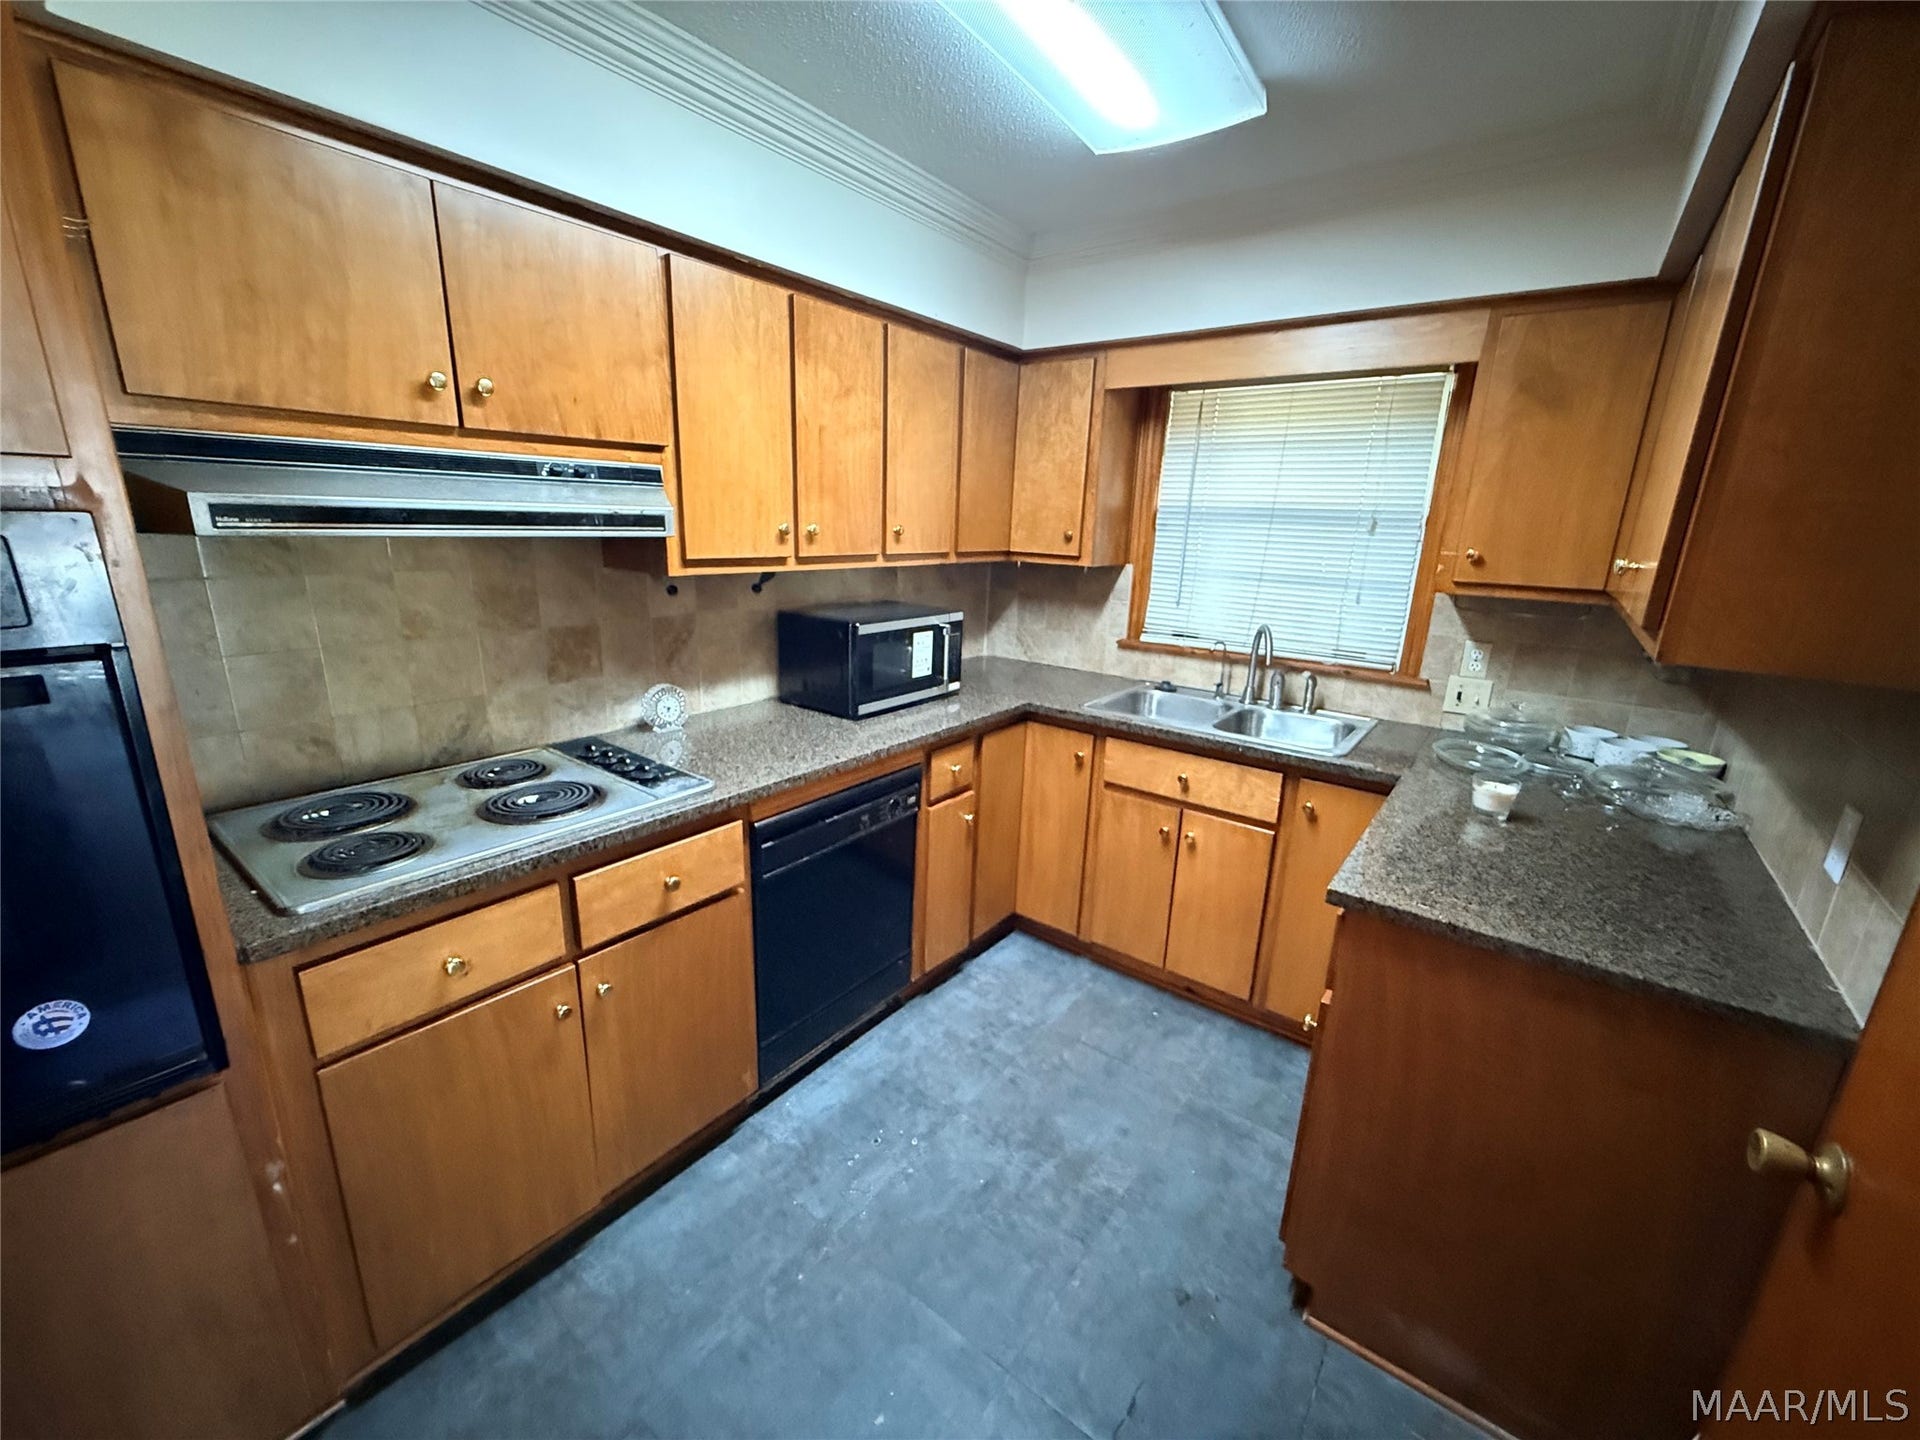
| Appliances: | ElectricCooktop, ElectricOven, ElectricRange, ElectricWaterHeater |
| Basement: | No |
| Bathrooms Total Integer: | 2 |
| Carport Spaces: | 1.0 |
| Carport?: | Yes |
| Construction Materials: | Brick |
| Cooling: | CentralAir, Electric |
| Cooling?: | Yes |
| Directions: | From Interstate I-85, exit at Perryhill. Stay right. After you pass a church on the left, turn left on Bienville Road. Home is on the left |
| Elementary School: | Dalraida Elementary School |
| Exterior Features: | CoveredPatio, Fence, Porch, Storage |
| Fencing: | Privacy |
| Fireplace Features: | None |
| Flooring: | Carpet, Tile |
| Foundation Details: | Slab |
| Heating: | Central, Electric |
| Heating?: | Yes |
| High School: | Dr. Percy Julian High School |
| Interior Features: | LinenCloset, SeparateShower |
| Laundry Features: | WasherHookup, DryerHookup |
| Levels: | One |
| Listing Agreement: | ExclusiveRightToSell |
| Listing Terms: | Cash, Conventional, FHA, VaLoan |
| Living Area Source: | Assessor |
| Lot Features: | CityLot, Level, MatureTrees |
| Lot Size Area: | 0.28 |
| Lot Size Dimensions: | 85x143 |
| Lot Size Units: | Acres |
| Middle Or Junior School: | Capitol Heights Middle School, |
| MLS Area Major: | Mont-N Central Mont City |
| MLS Area Minor: | Montgomery Area Association Of Realtors |
| Original List Price: | $130,500 |
| Other Structures: | Storage, Workshop |
| Parcel Number: | 10-05-15-1-006-006.000 |
| Parking Features: | AttachedCarport |
| Patio And Porch Features: | Covered, Patio, Porch |
| Pool Features: | None |
| Possession: | CloseOfEscrow |
| Postal City: | Montgomery |
| Rooms Total: | 10 |
| Sewer: | PublicSewer |
| State Or Province: | AL |
| Stories: | 1 |
| Topography: | Level |
| Utilities: | CableAvailable, ElectricityAvailable, HighSpeedInternetAvailable |
| Water Source: | Public |
| Year Built Source: | PublicRecords |
| Property Sub Type Additional: | SingleFamilyResidence |
| Current Price: | $130,500.00 |
| Country Subdivision: | 01101 |
| Record Signature: | 1,757,744,523 |
| Universal Parcel Id: | urn:reso:upi:2.0:US:01101:10-05-15-1-006-006.000 |
Listing Courtesy of: Capital Rlty Grp River Region
Listing Agent: Tammitha Prince
334-356-8045
Mortgage Calculator
The data on this website relating to real estate for sale comes in part from the IDX Program of the Montgomery Area Association of REALTORS®.
All information is believed accurate but not guaranteed. The properties displayed may not be all of the properties available through the IDX Program. Any use of this site other than by potential buyers or sellers is strictly prohibited.
© 2026 Montgomery Area Association of REALTORS®.
Montgomery Area Association of REALTORS® data last updated on October 08, 2026 05:03 PM - ET.
Property Last Updated: October 08, 2026 05:03 PM - ET
