



940 Cavalier Drive
Pike Road, AL 36064
$580,794
Open Houses
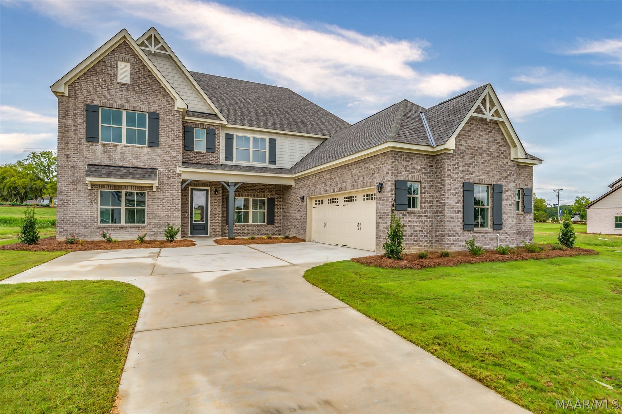
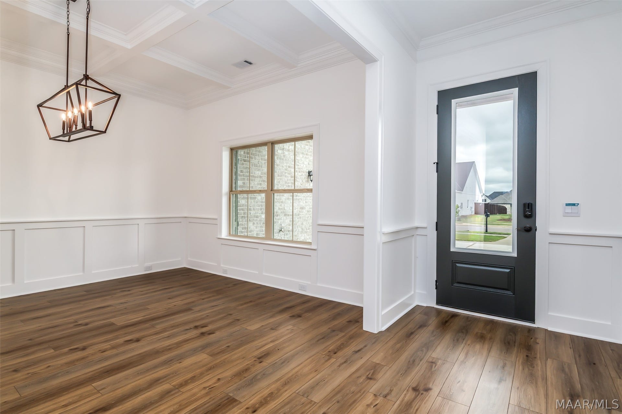
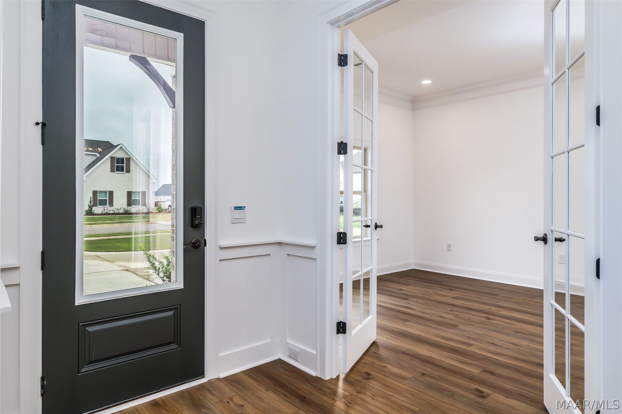
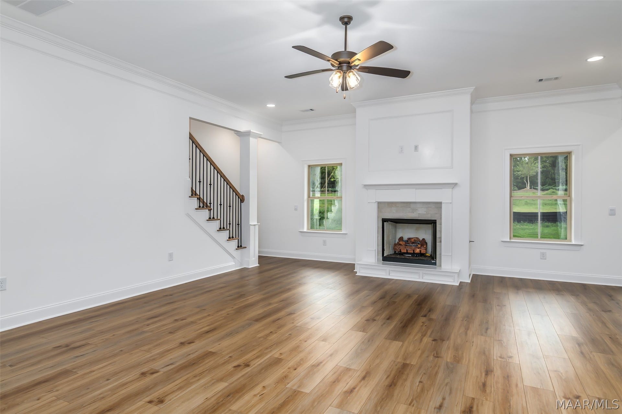
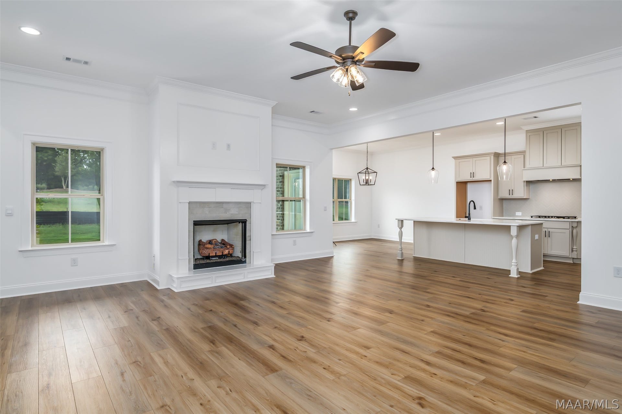
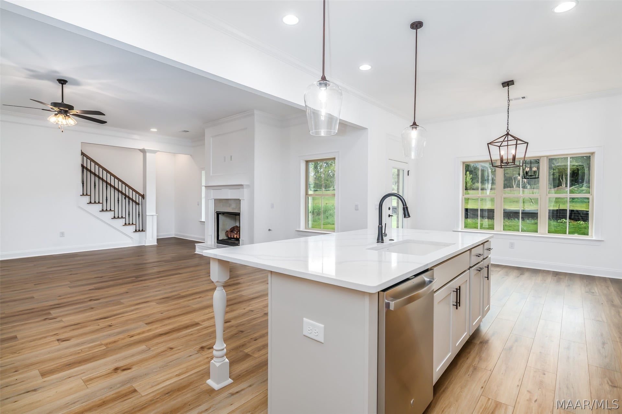
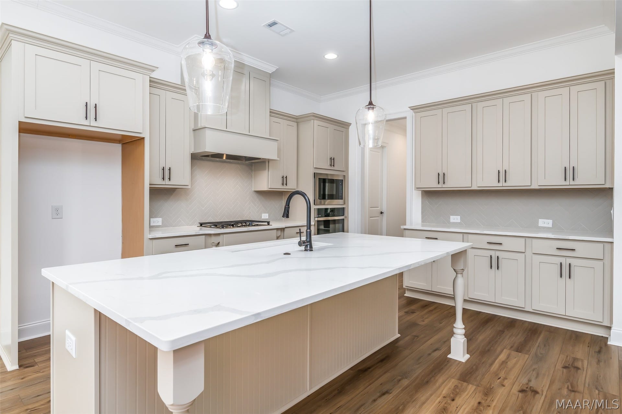
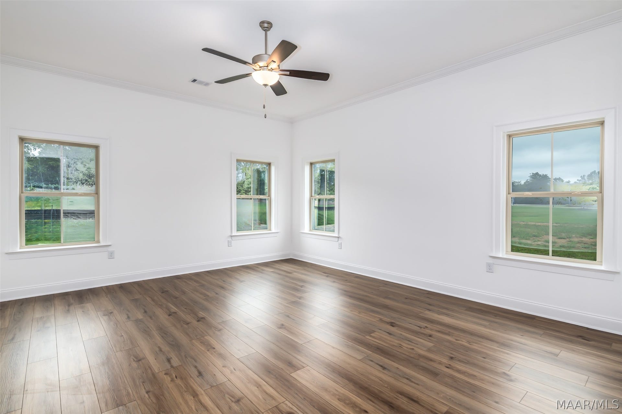
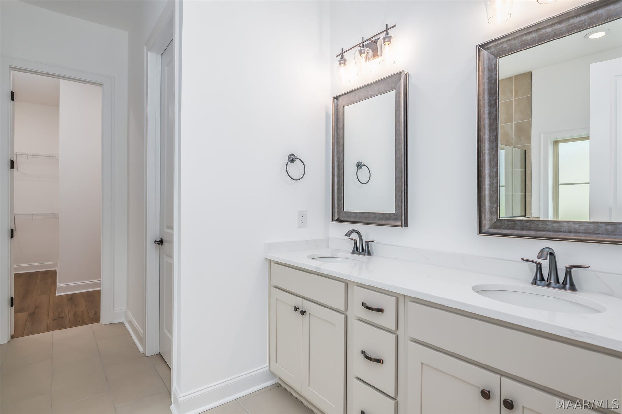
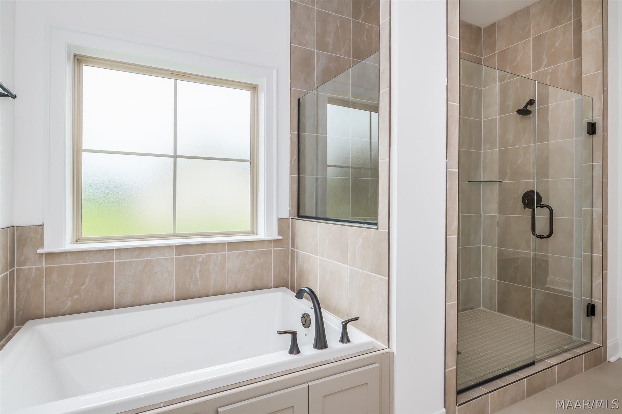
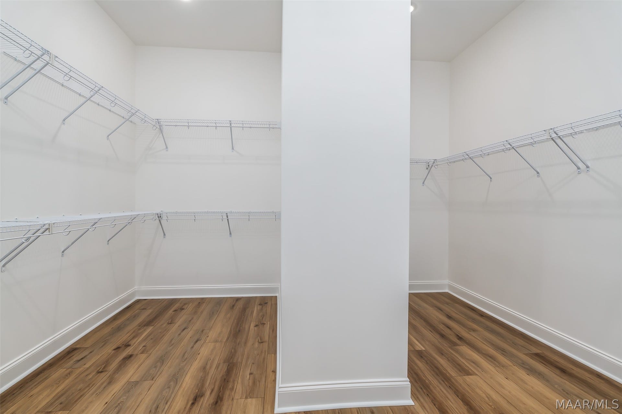
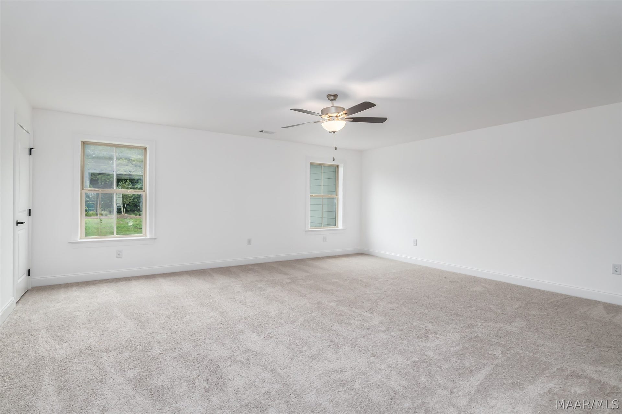
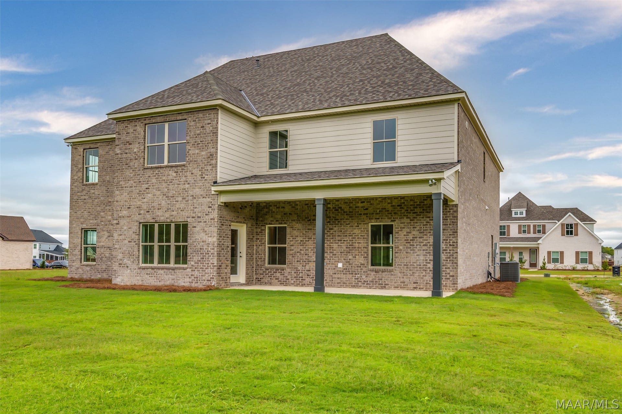
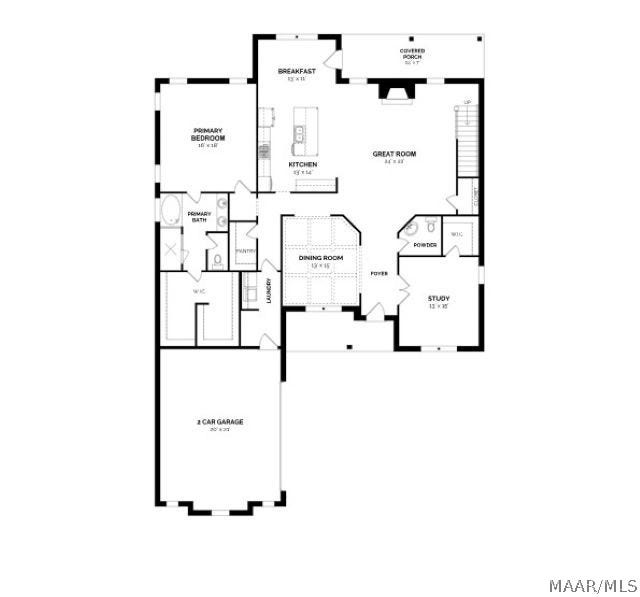
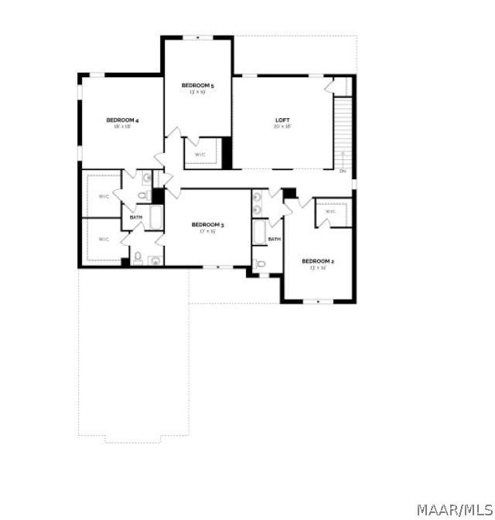
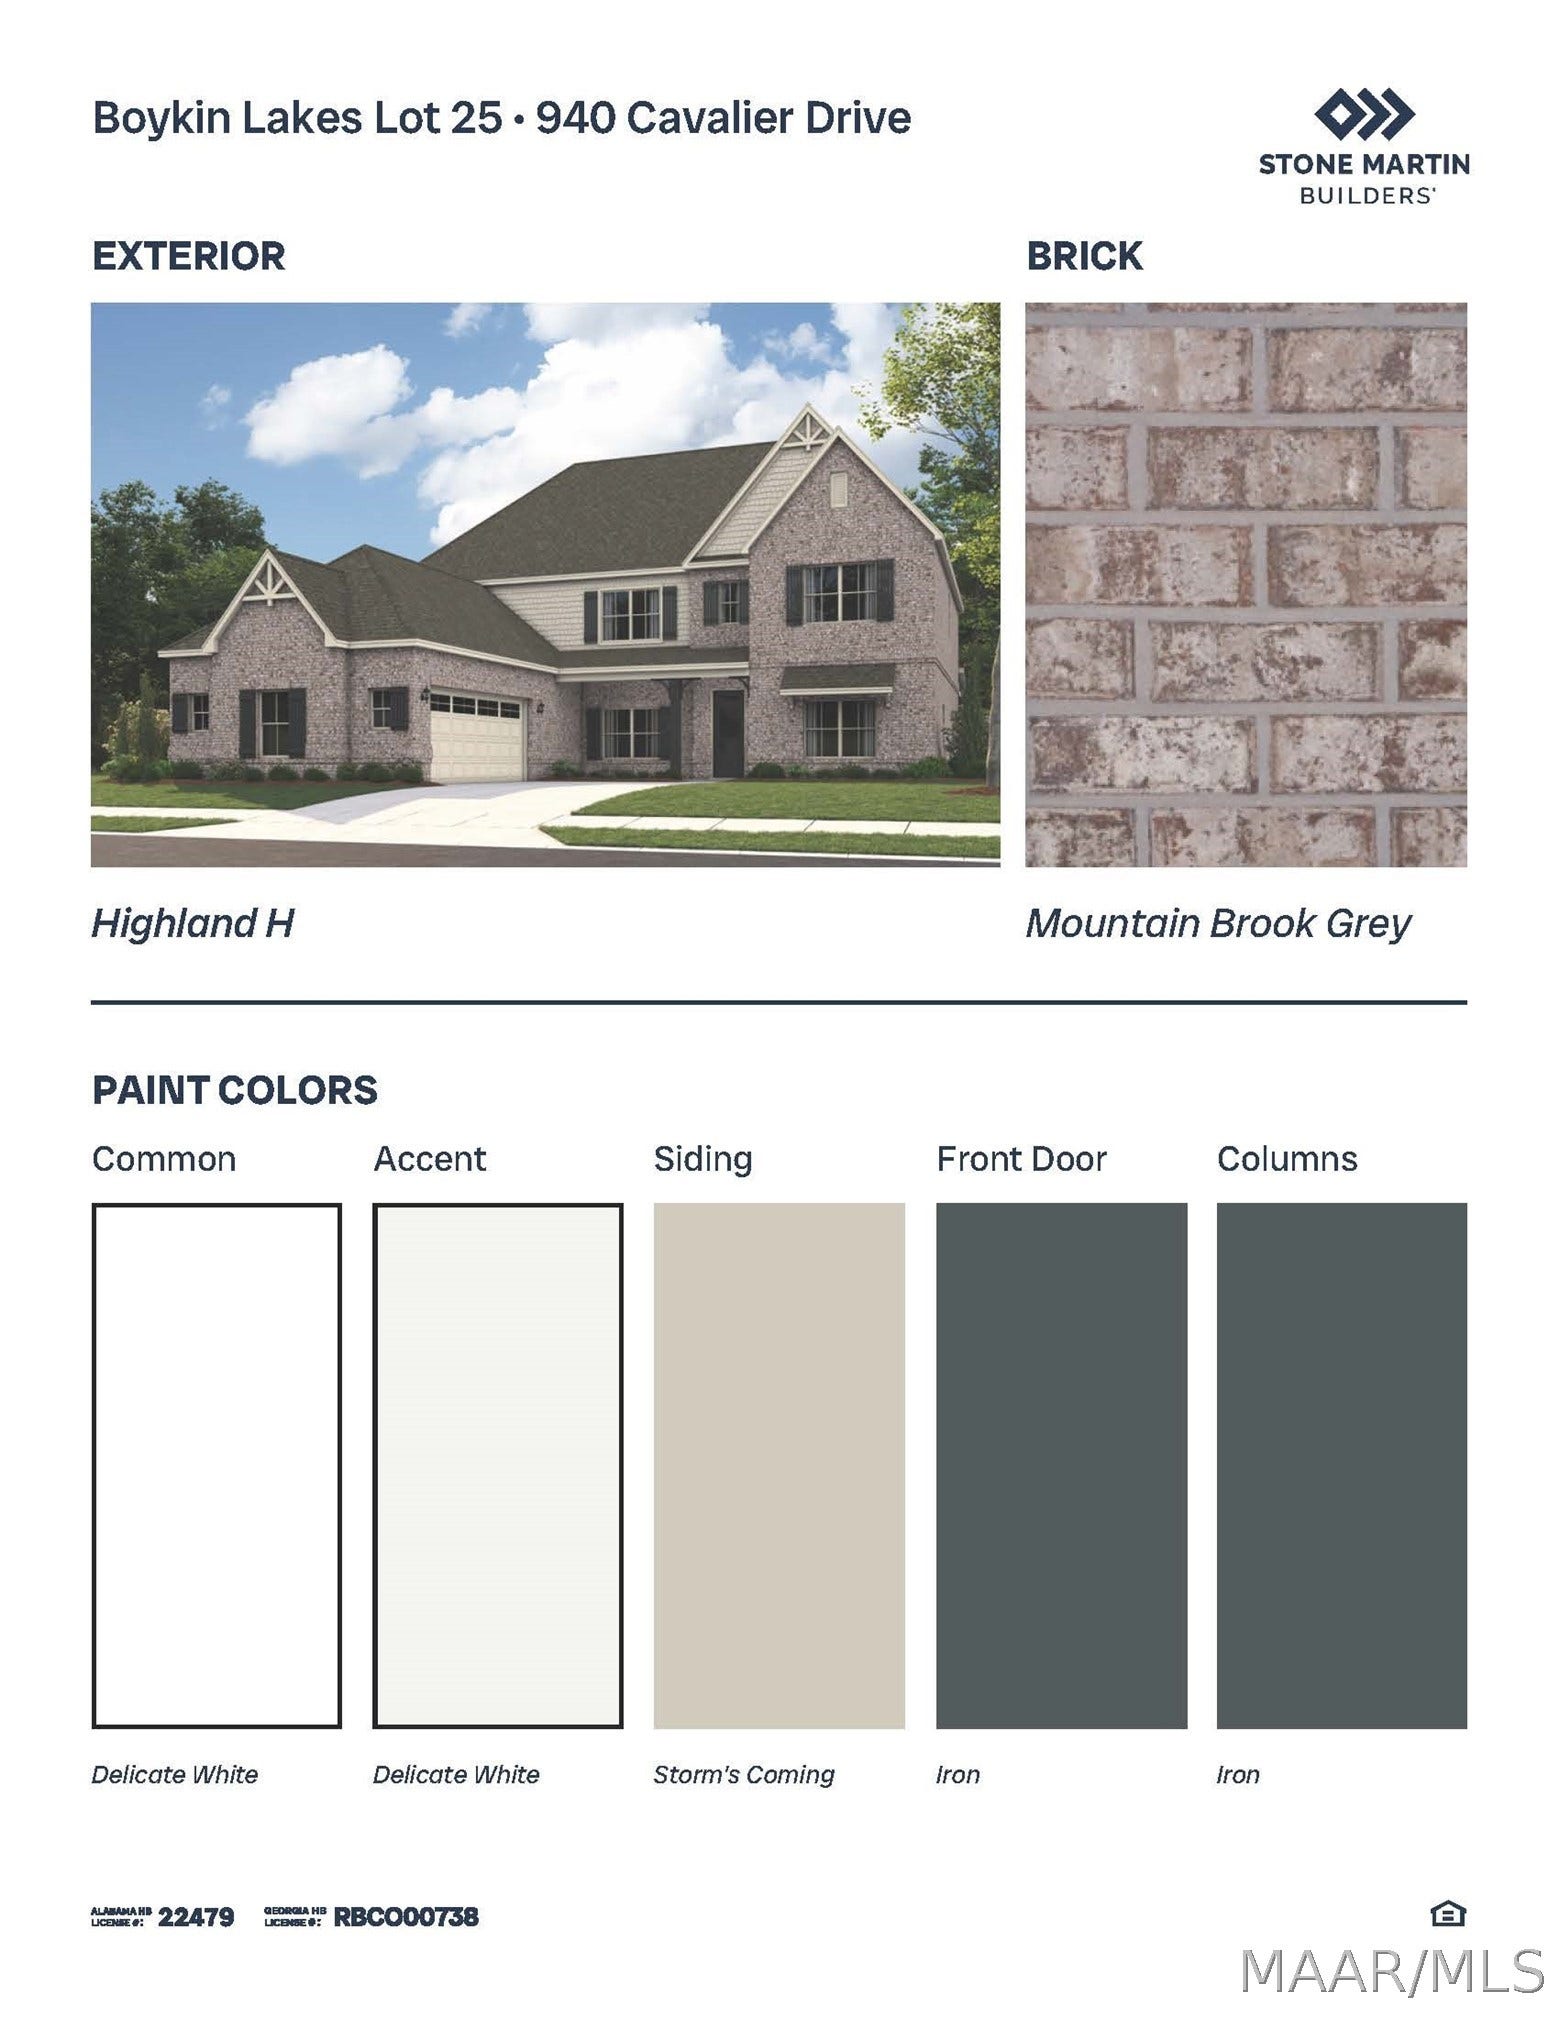
Special incentives available! Please ask for details. The Highland sets a new standard for luxury living with an expansive kitchen centered around a massive granite island, seamlessly flowing into the great room—perfect for both lively gatherings and quiet evenings at home. A generously sized study on the main floor offers versatility as a home office, playroom, or cozy retreat. The primary suite impresses with a spacious bedroom, luxurious en-suite bathroom, and ample closet space. Upstairs, additional bedrooms, bathrooms, and a flexible loft area provide room to grow. A mudroom off the garage entry helps keep everything tidy and organized. With comfort, space, and modern elegance, The Highland is designed for how you live today.
| Listing Id: | 586231 |
|---|---|
| List Price: | $580,794 |
| Property Type: | Residential |
| Property Sub Type: | SingleFamilyResidence |
| Status: | Active |
| Bedrooms Total: | 5 |
| Bathrooms Full: | 3 |
| Bathrooms Half: | 1 |
| Living Area: | 4,744 |
| Association Fee: | $750 |
| Lot Size Acres: | 0.31 |
| Architectural Style: | TwoStory |
| Waterfront?: | No |
| City: | Pike Road |
| County Or Parish: | Montgomery |
| Subdivision Name: | Boykin Lakes |
| Postal Code: | 36064 |
| Year Built: | 2026 |
| Appliances: | Dishwasher, ElectricRange, GasCooktop, Disposal, GasOven, GasWaterHeater, Microwave, PlumbedForIceMaker, TanklessWaterHeater |
| Association Fee Frequency: | Annually |
| Association?: | Yes |
| Attached Garage?: | Yes |
| Basement: | No |
| Bathrooms Total Integer: | 4 |
| Builder Model: | Highland |
| Builder Name: | Stone Martin Builders |
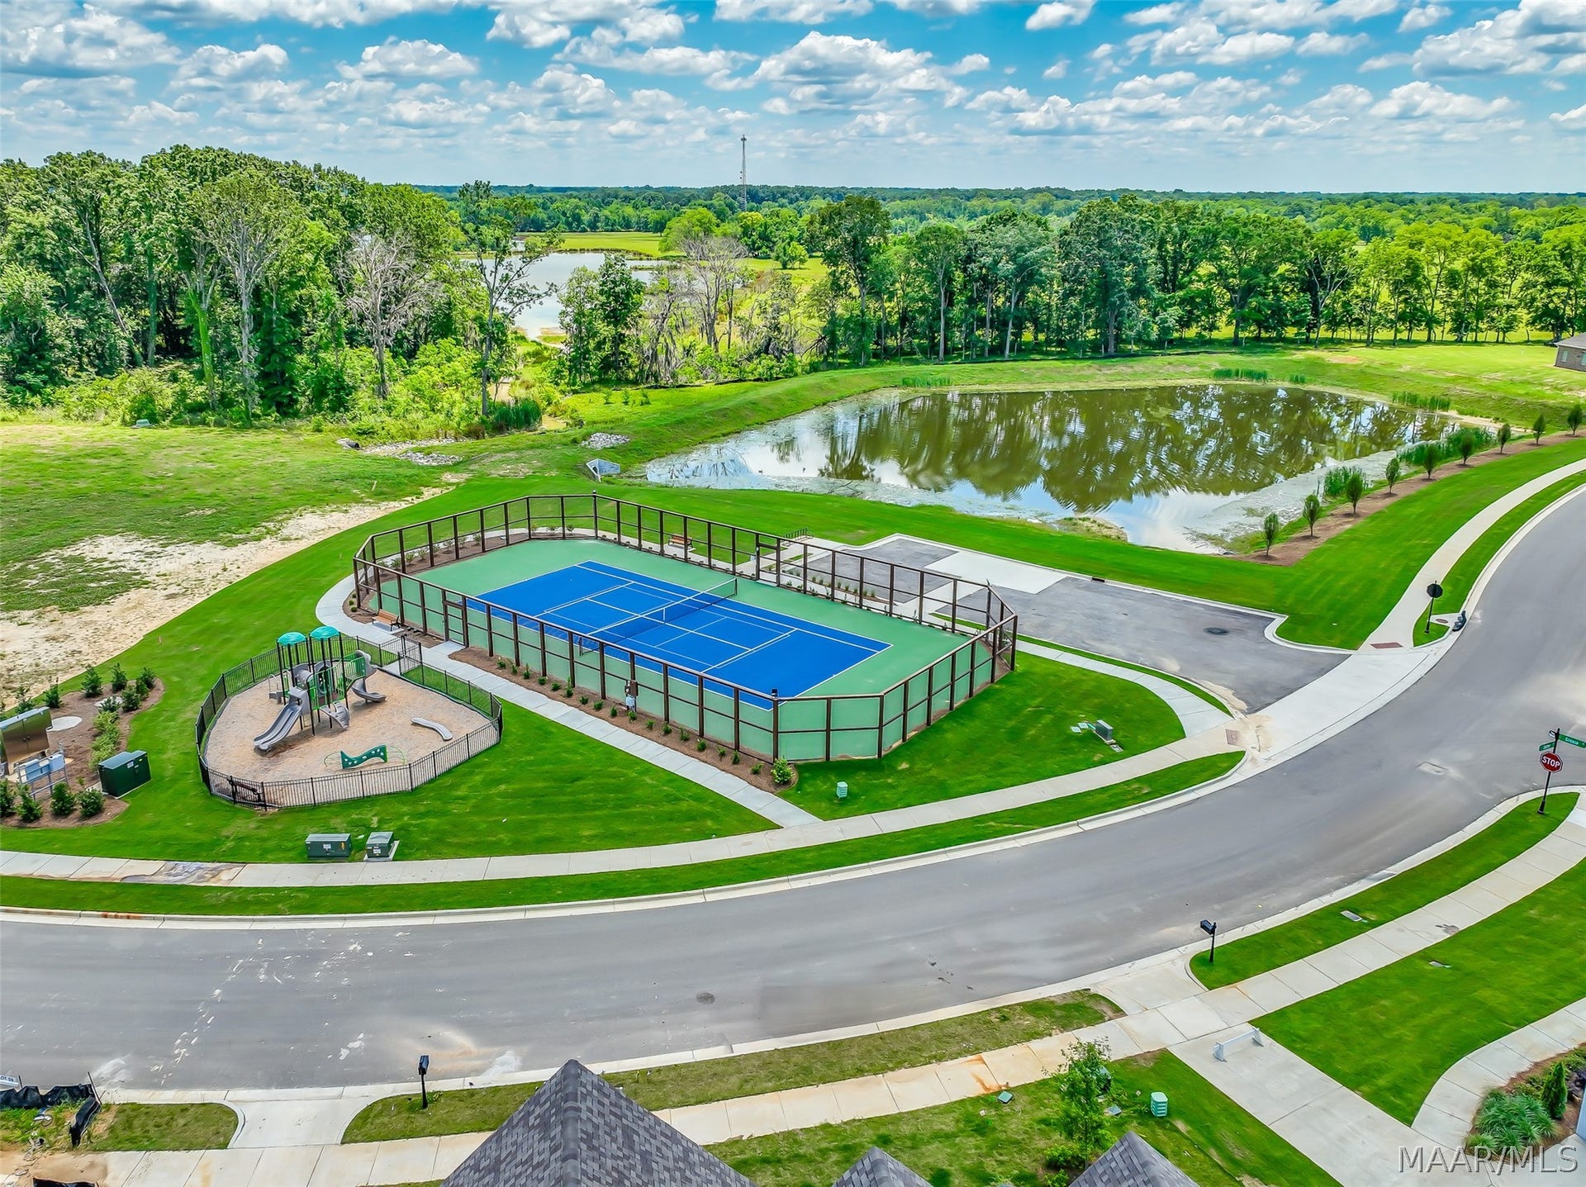
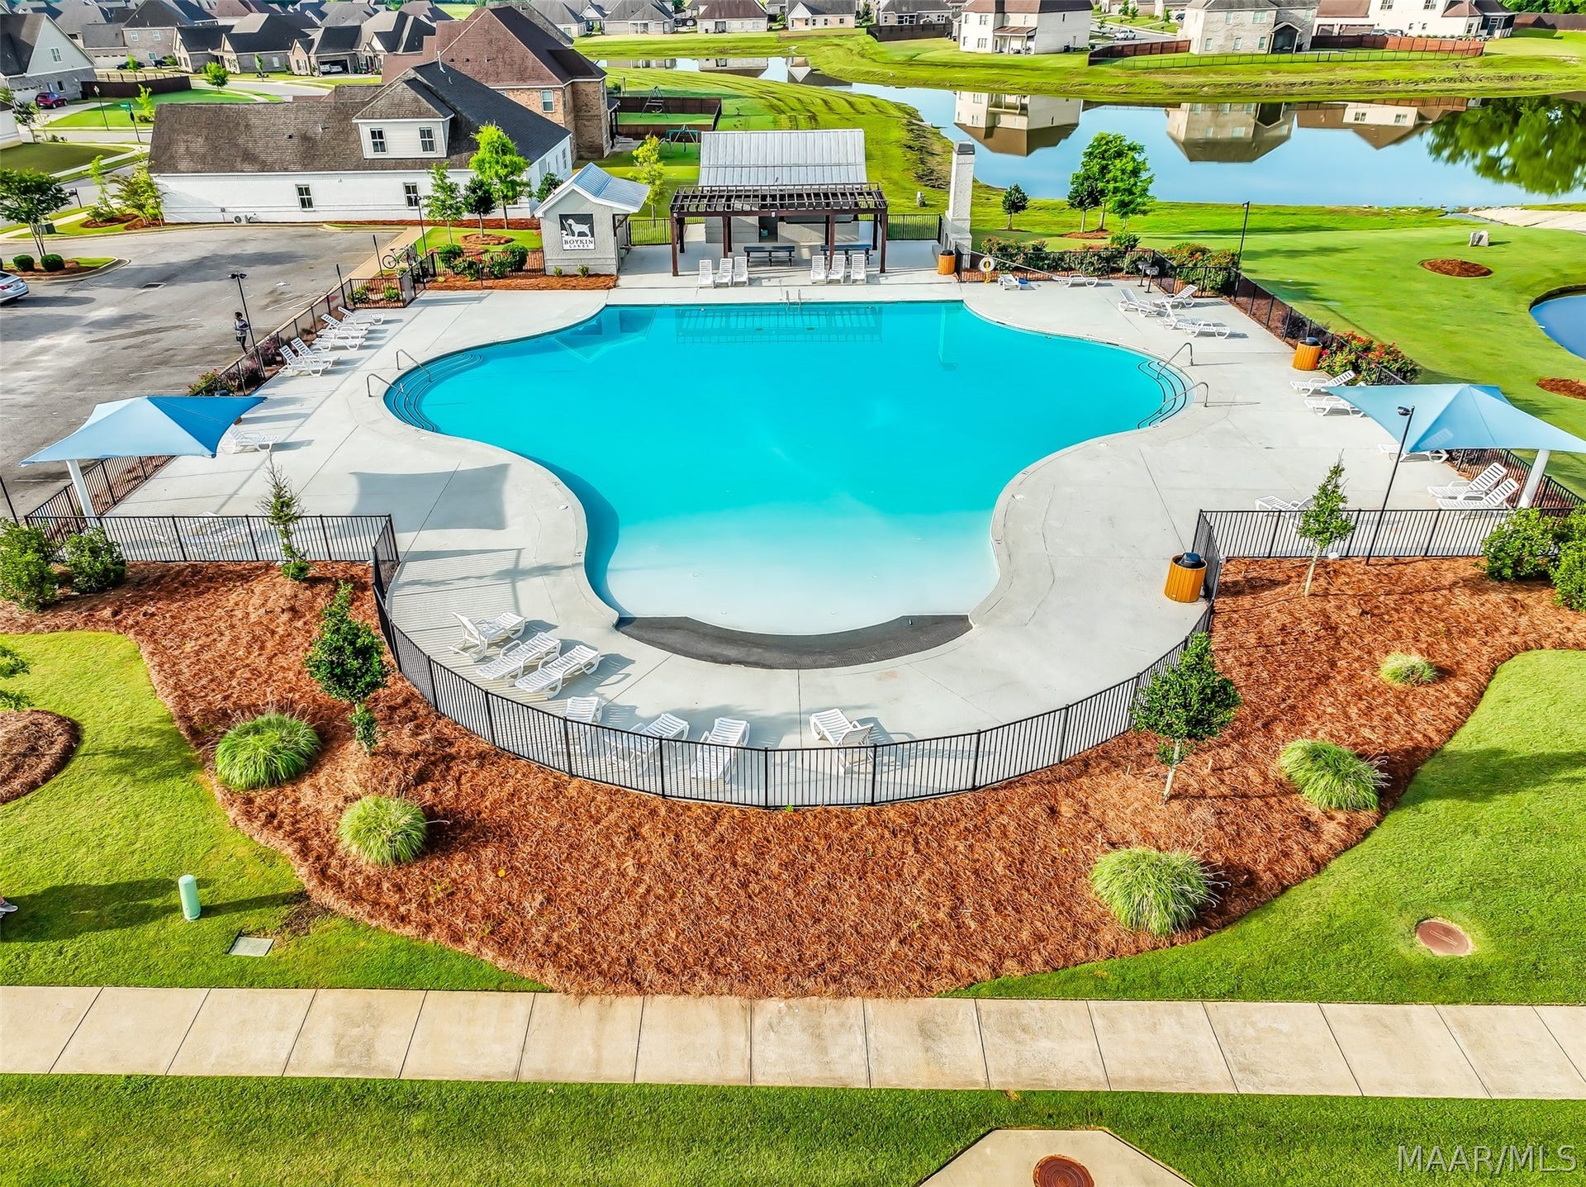
| Community Features: | Pool |
| Construction Materials: | Brick, HardiplankType, VinylSiding |
| Cooling: | CentralAir, CeilingFans, Electric |
| Cooling?: | Yes |
| Directions: | Off Marlar Road next Waterscapes |
| Door Features: | InsulatedDoors |
| Elementary School: | Pike Road School |
| Exterior Features: | CoveredPatio, SprinklerIrrigation, Porch |
| Fireplace Features: | One, Gas, Ventless |
| Fireplaces Total: | 1 |
| Fireplace?: | Yes |
| Flooring: | Carpet, Plank, Tile, Vinyl |
| Foundation Details: | Slab |
| Garage Spaces: | 2.0 |
| Garage?: | Yes |
| Green Energy Efficient: | Doors, Windows |
| Heating: | Central, Gas |
| Heating?: | Yes |
| High School: | Pike Road High School |
| Home Warranty?: | Yes |
| Interior Features: | Attic, DoubleVanity, GardenTubRomanTub, HighCeilings, PullDownAtticStairs, Storage, SeparateShower, WalkInClosets, KitchenIsland, ProgrammableThermostat |
| Laundry Features: | WasherHookup, DryerHookup |
| Levels: | Two |
| Listing Agreement: | ExclusiveRightToSell |
| Listing Terms: | Cash, Conventional, FHA, VaLoan |
| Living Area Source: | Plans |
| Lot Features: | CityLot, SprinklersInGround |
| Lot Size Area: | 0.31 |
| Lot Size Dimensions: | .31 |
| Lot Size Units: | Acres |
| Middle Or Junior School: | Pike Road School, |
| MLS Area Major: | Mont-Se Mont/E Of Taylor & McLemore |
| MLS Area Minor: | Montgomery Area Association Of Realtors |
| New Construction?: | Yes |
| Original List Price: | $572,844 |
| Parcel Number: | 0 |
| Parking Features: | Attached, Garage |
| Parking Total: | 2 |
| Patio And Porch Features: | Covered, Patio, Porch |
| Pool Features: | Community, Pool |
| Possession: | CloseOfEscrow |
| Postal City: | Pike Road |
| Property Condition: | UnderConstruction |
| Rooms Total: | 14 |
| Security Features: | SecuritySystem, FireAlarm |
| Sewer: | PublicSewer |
| State Or Province: | AL |
| Stories: | 2 |
| Utilities: | CableAvailable, ElectricityAvailable, NaturalGasAvailable, HighSpeedInternetAvailable |
| Water Source: | Public |
| Window Features: | DoublePaneWindows |
| Year Built Details: | Under Construction |
| Year Built Source: | Builder |
| Association Fee: | $750 |
| Property Sub Type Additional: | SingleFamilyResidence |
| Current Price: | $580,794.00 |
| Country Subdivision: | 01101 |
| Record Signature: | -1,896,609,818 |
| Universal Parcel Id: | urn:reso:upi:2.0:US:01101:0 |
Listing Courtesy of: Porch Light Real Estate, LLC.
Listing Agent: Deanna Lambert Smith
334-744-6072
Mortgage Calculator
The data on this website relating to real estate for sale comes in part from the IDX Program of the Montgomery Area Association of REALTORS®.
All information is believed accurate but not guaranteed. The properties displayed may not be all of the properties available through the IDX Program. Any use of this site other than by potential buyers or sellers is strictly prohibited.
© 2026 Montgomery Area Association of REALTORS®.
Montgomery Area Association of REALTORS® data last updated on October 08, 2026 05:03 PM - ET.
Property Last Updated: October 08, 2026 05:03 PM - ET
